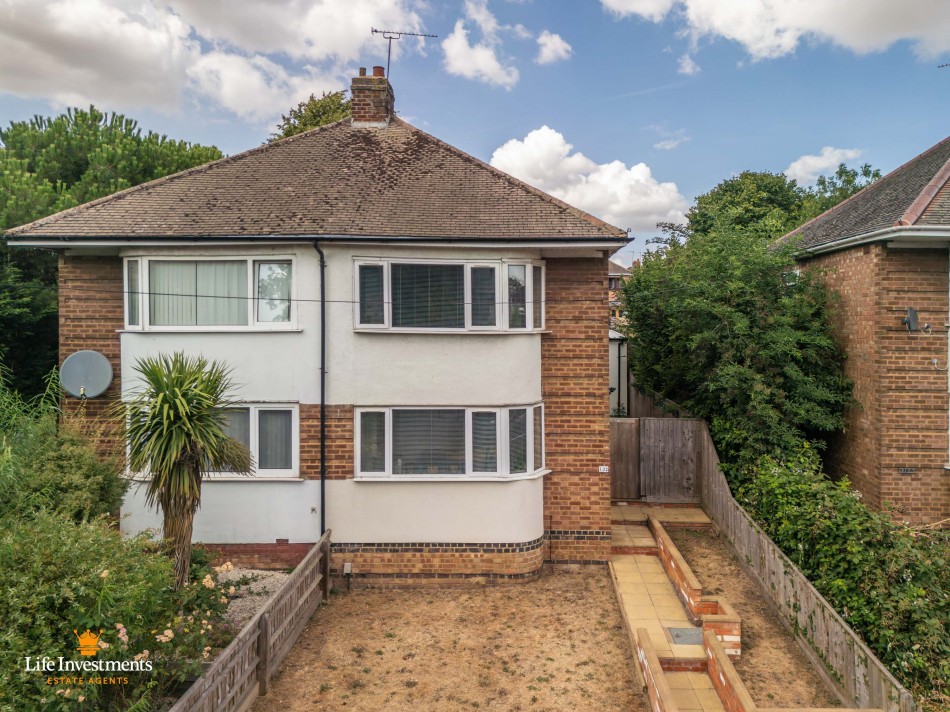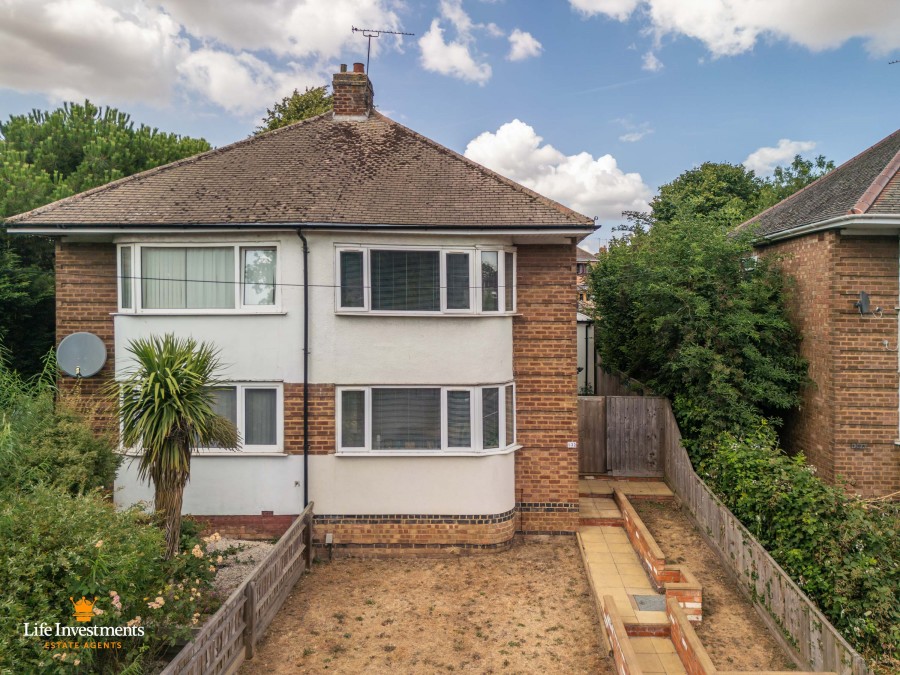
Beautifully presented, extended, three bedroom semi-detached property with spacious lounge, high specification kitchen - dining - family room with door onto the rear garden and patio area, cloakroom, understairs storage, airing cupboard, family bathroom with shower, front and rear gardens with separate garage and off road parking for multiple vehicles that is situated within a popular location of New Bilton, Lawford Road, Rugby.
AVAILABLE NOW WITH UPWARD CHAIN!
DESCRIPTION:-
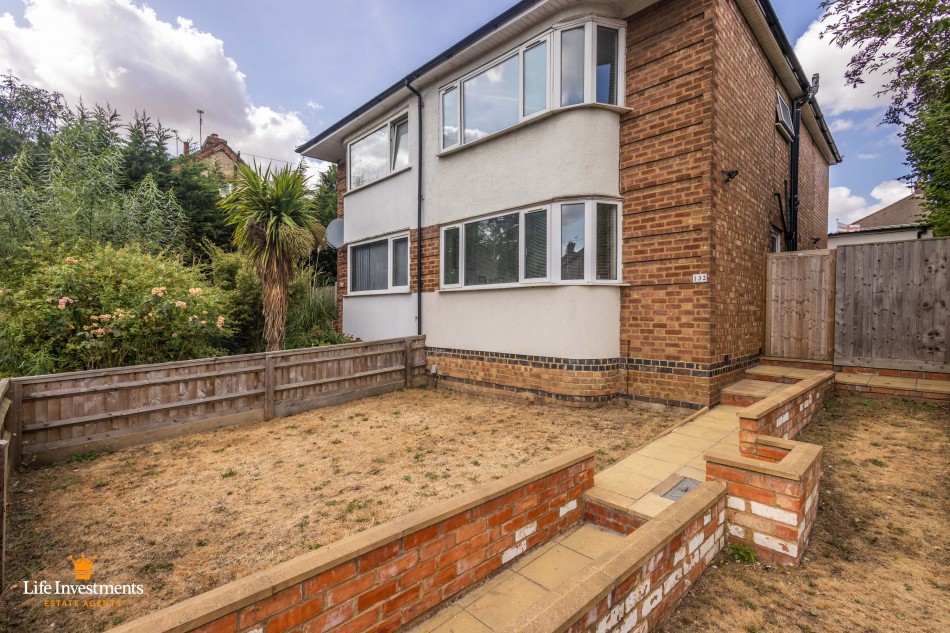
FRONT ACCESS:-
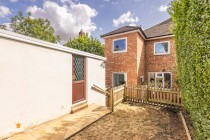
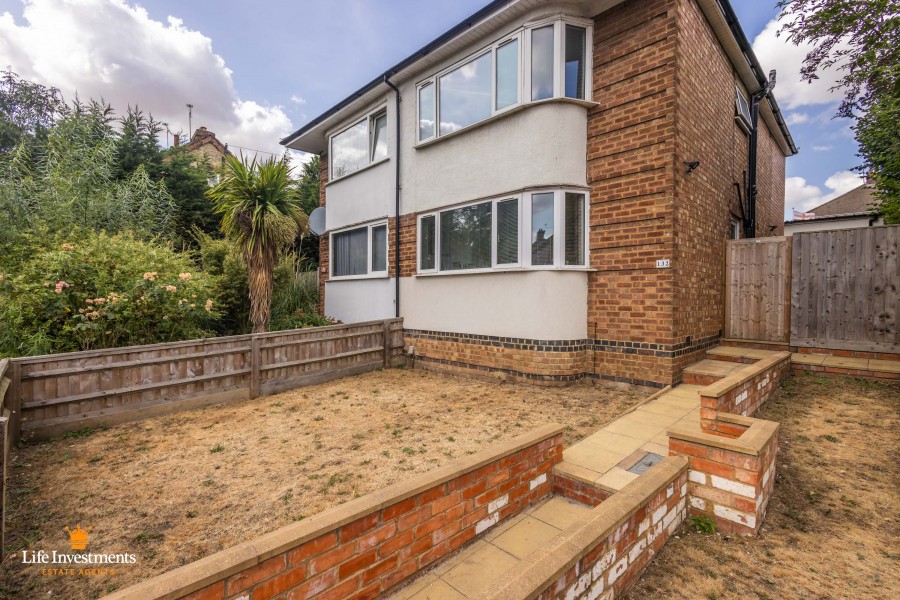
Paved pathway with low level brick feature wall.
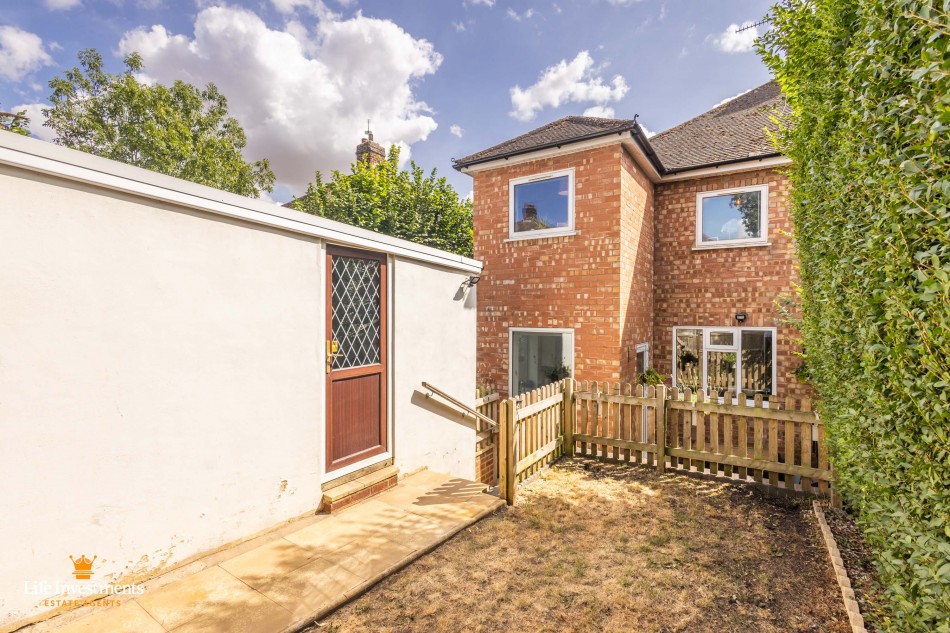
Gated entrance leading to the front door, rear garden and separate garage.
Enter the property via the uPVC security door with exterior lighting.
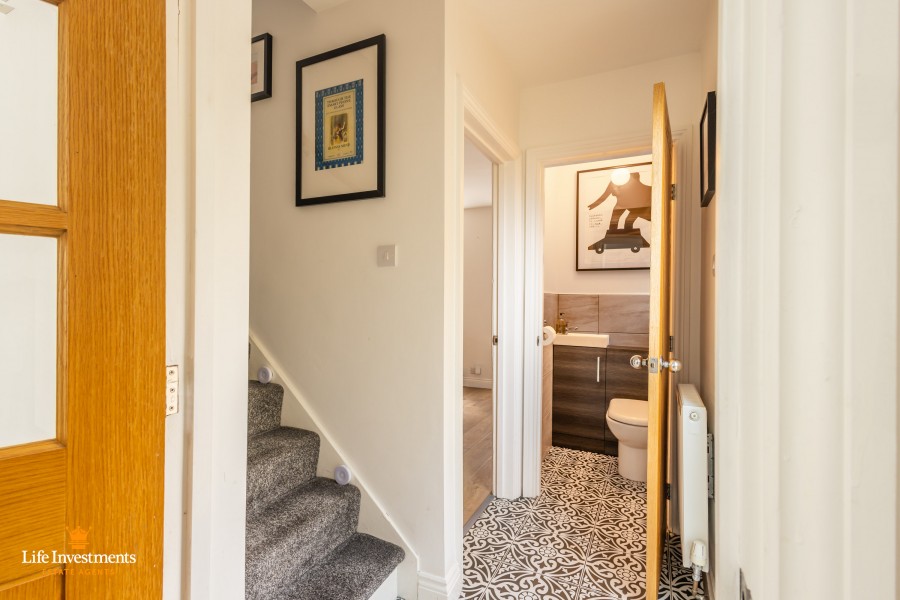
ENTRANCE HALLWAY:-
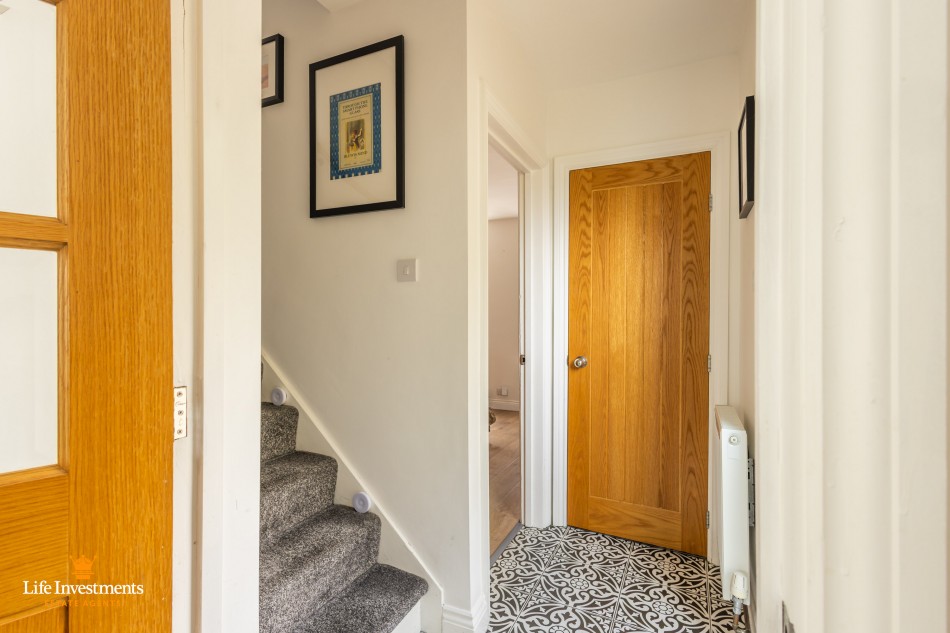
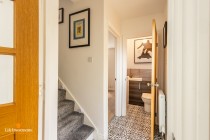
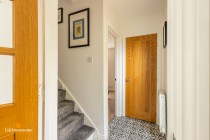
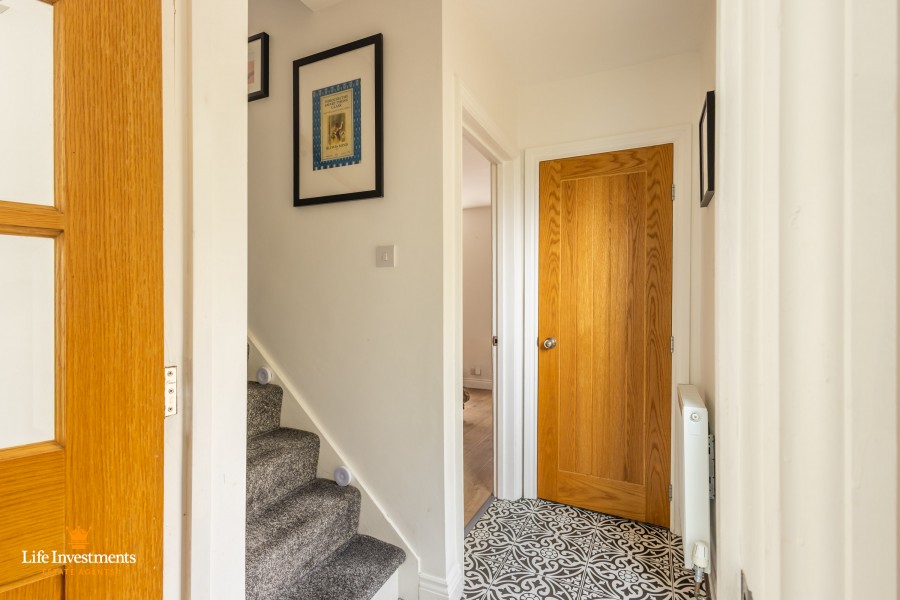
Entrance hallway with ceramic tile floor covering.
Wall mounted radiator with thermostatic temperature control.
Doors leading to the lounge, kitchen - dining -family room and cloakroom.
Stairs rising to first floor with carpet floor covering.
Neutral decor throughout.
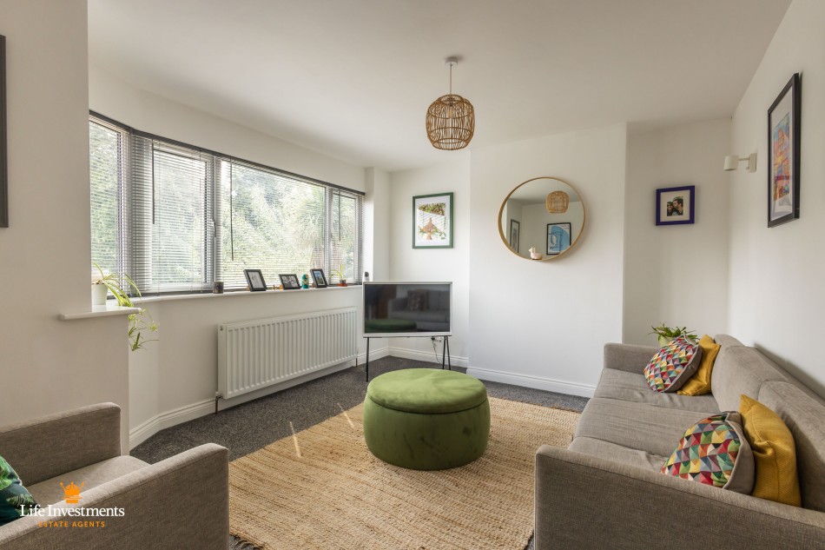
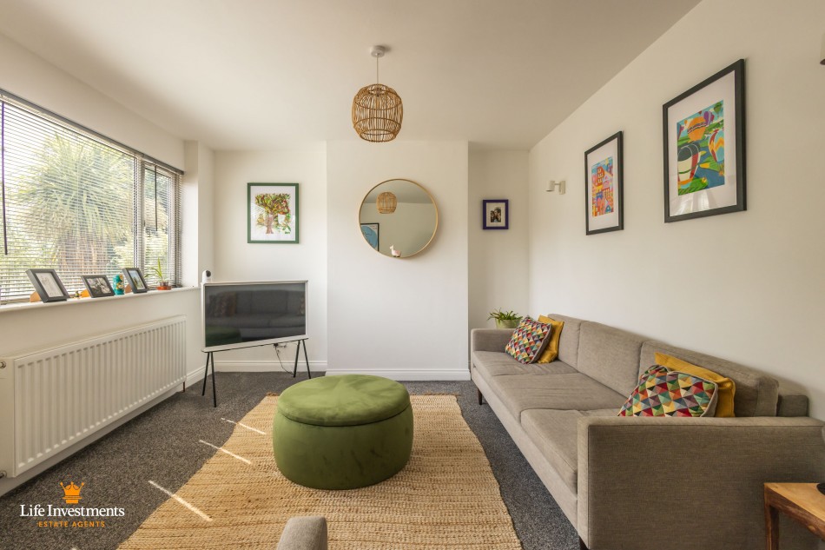
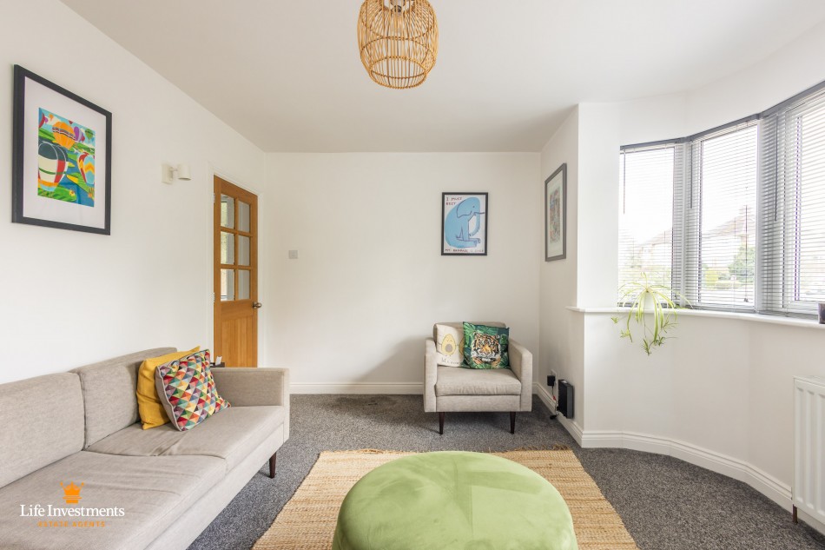
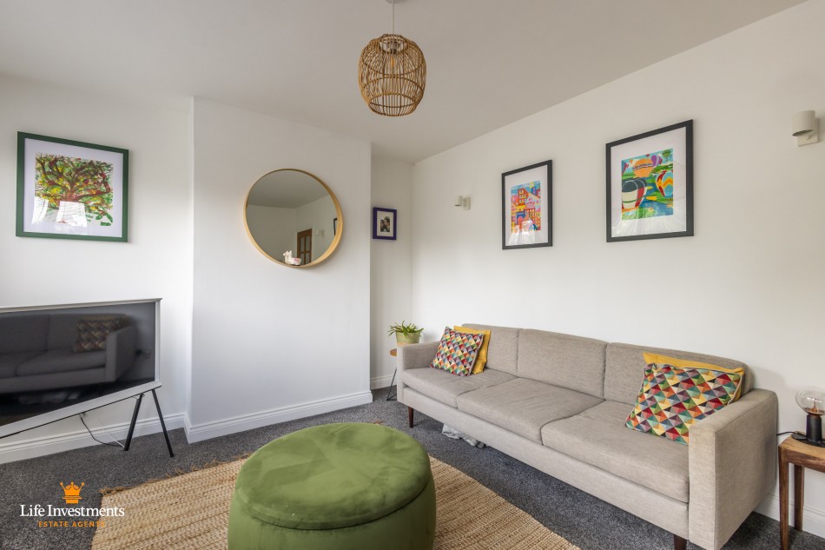
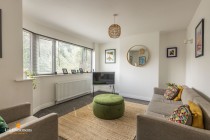
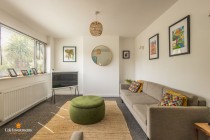
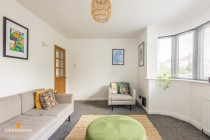
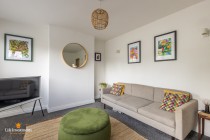
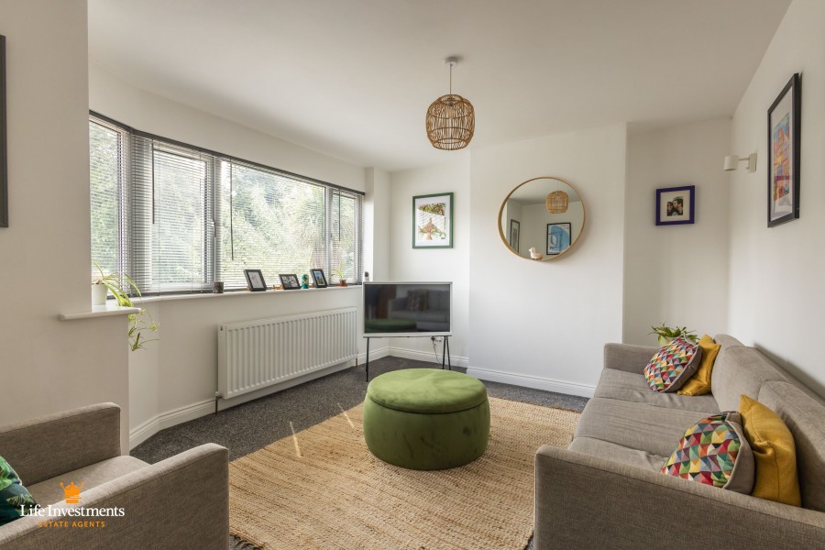
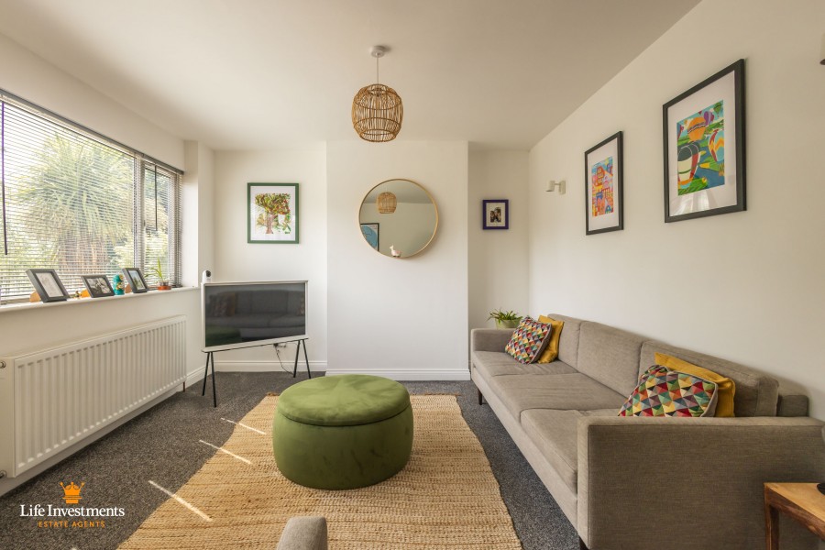
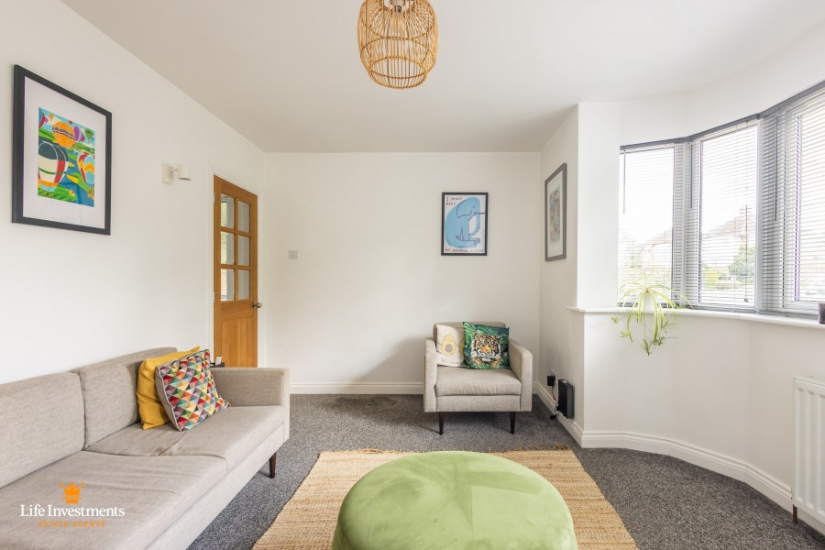
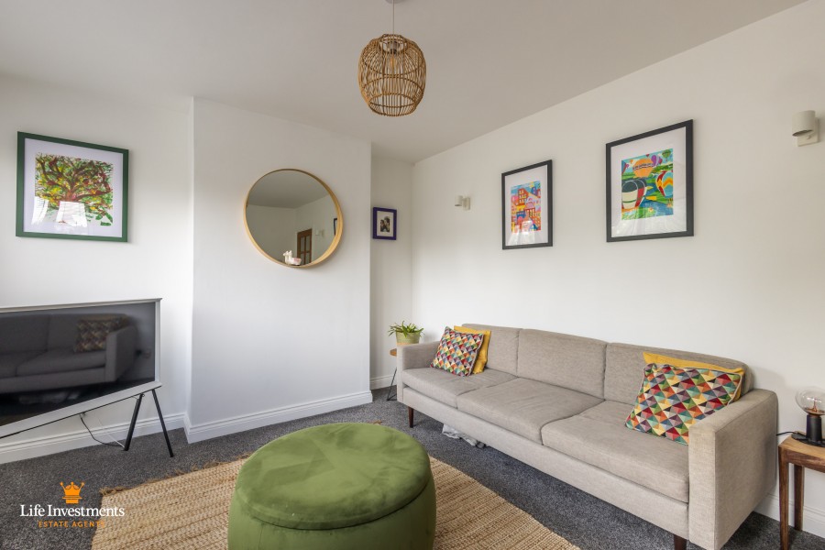
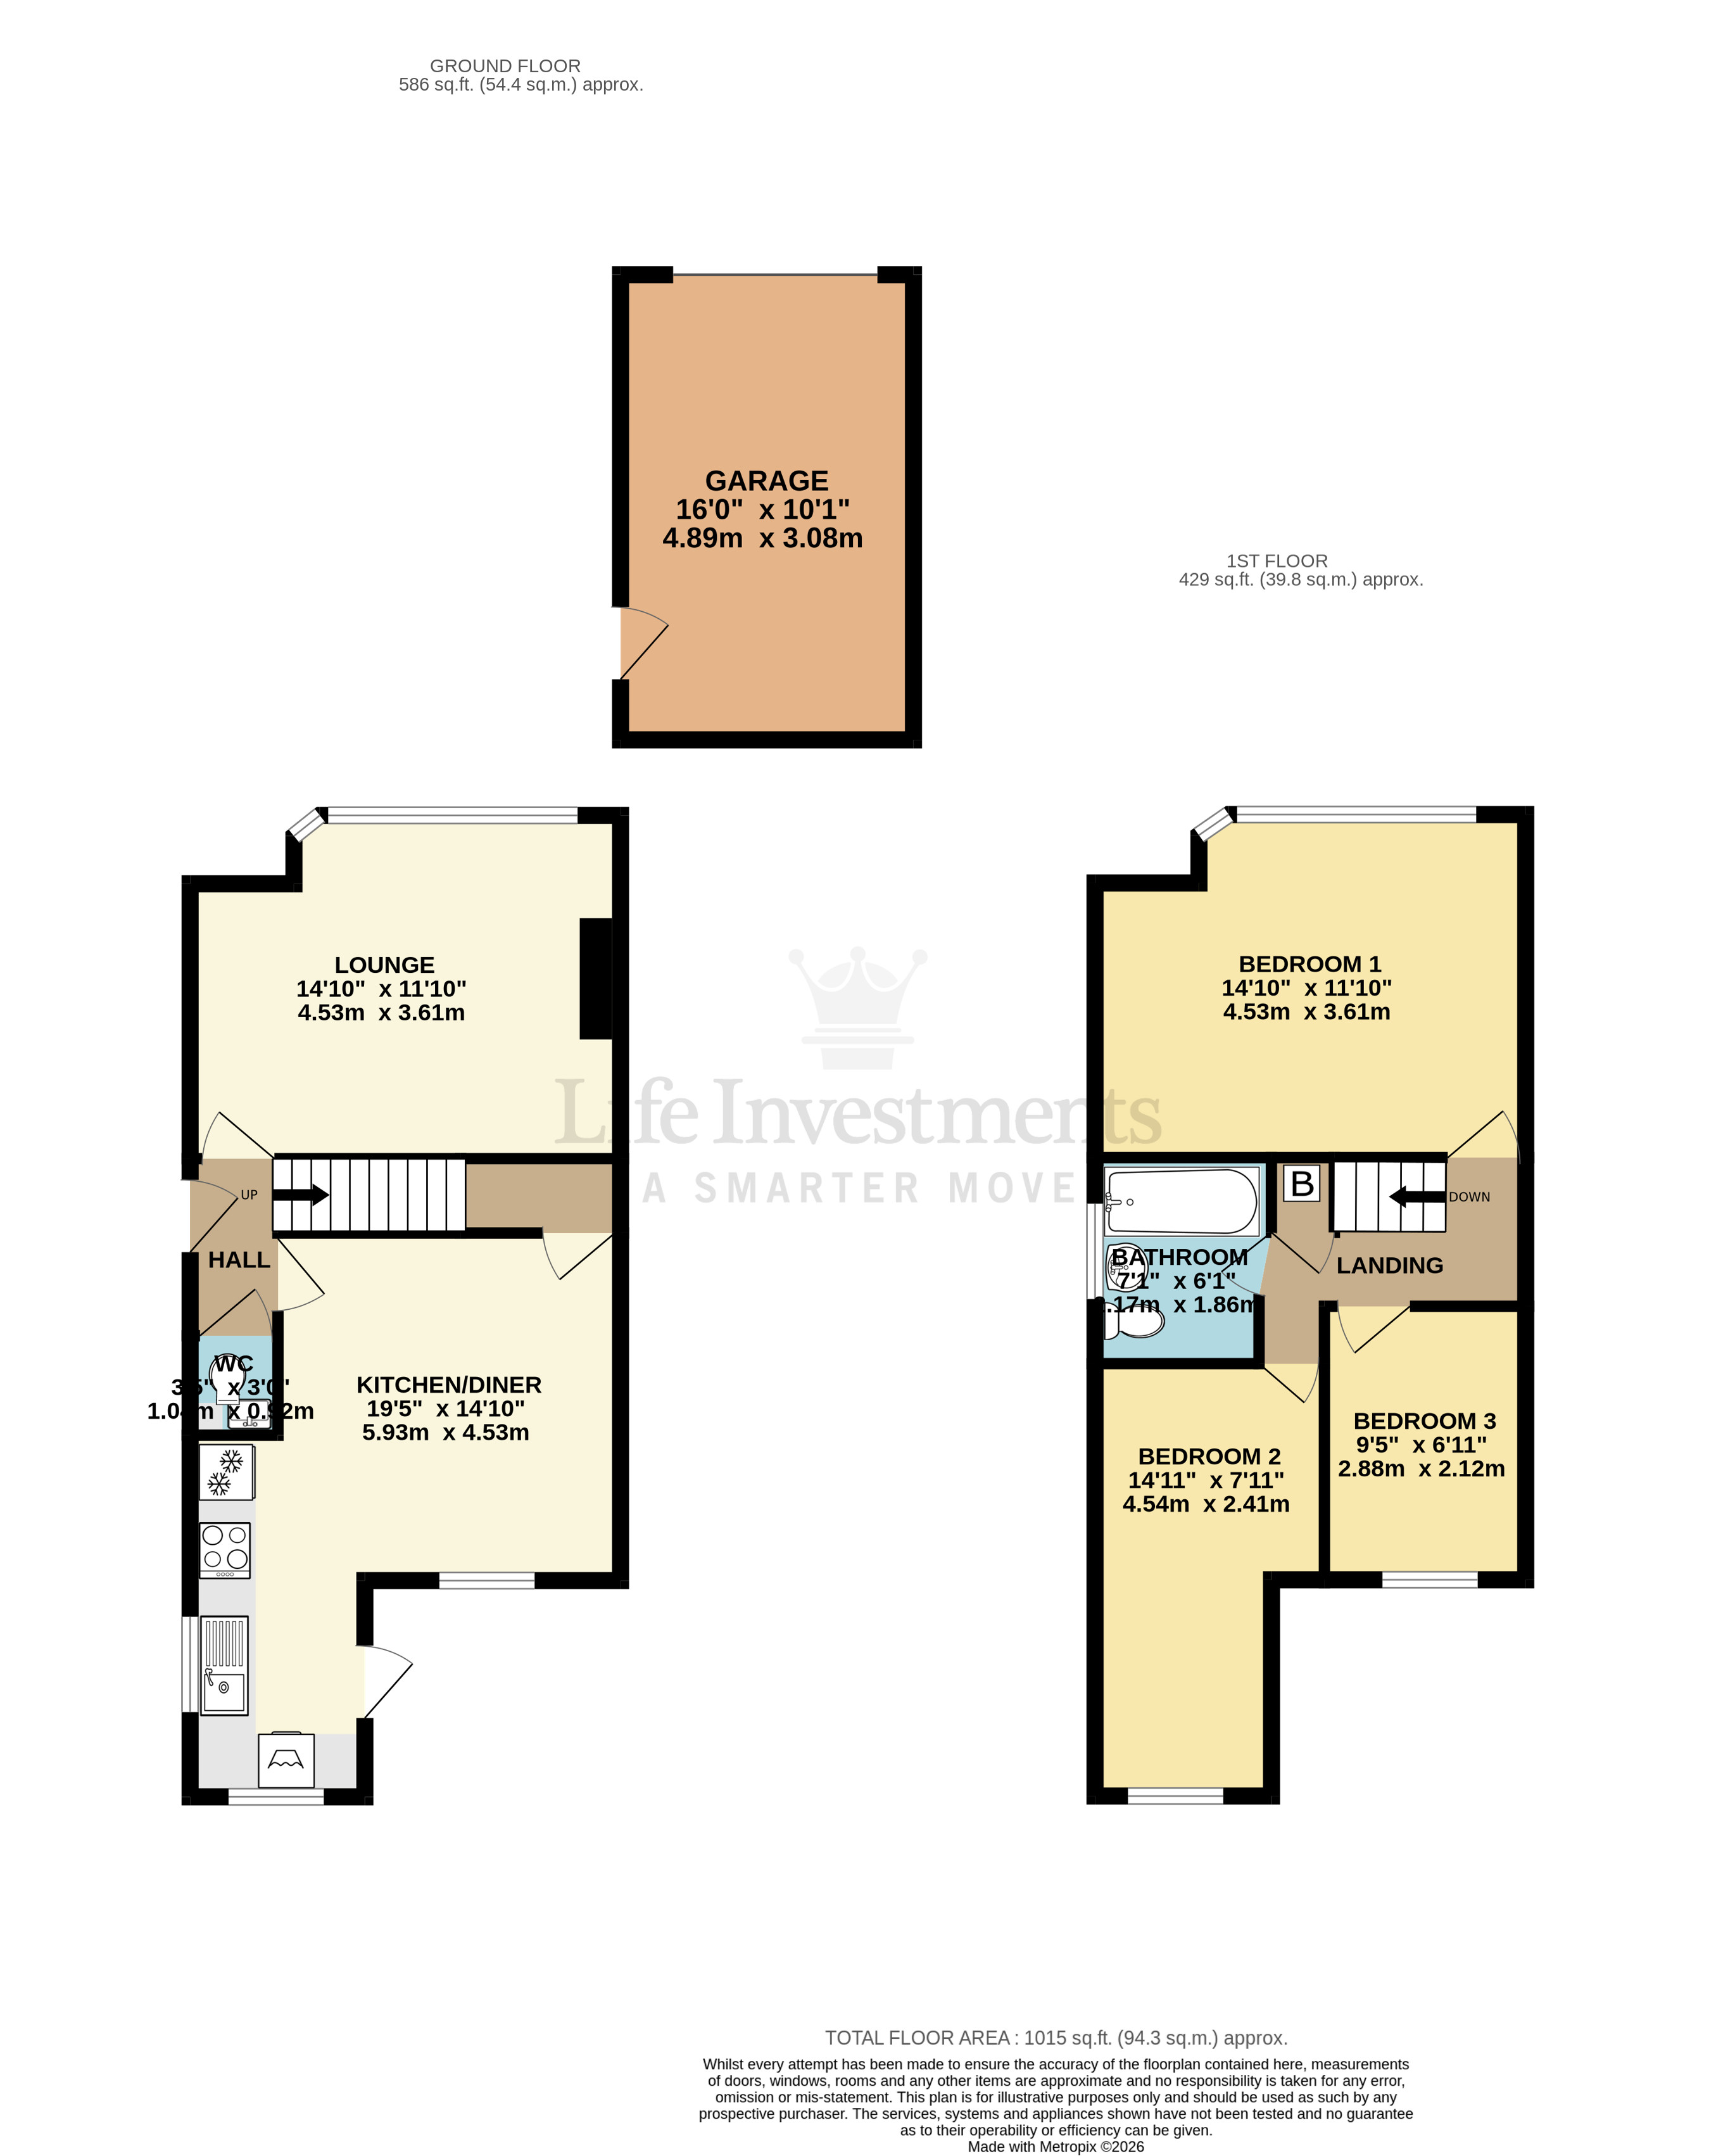
LOUNGE:- (14' 10" x 11' 10")
Spacious lounge with uPVC double glazed window to front aspect and wall mounted lighting.
Carpet floor covering throughout and TV, Telephone connection point.
Radiator with thermostatic temperature control.
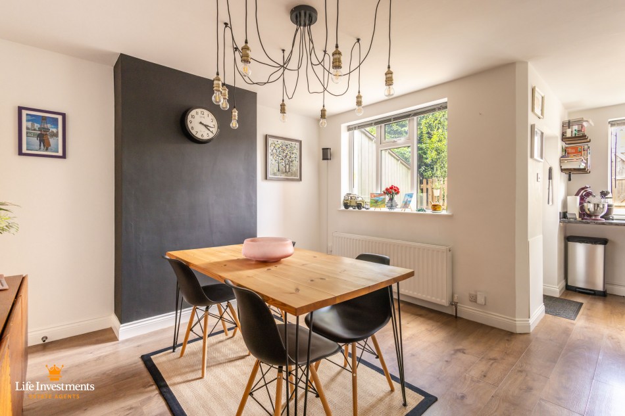
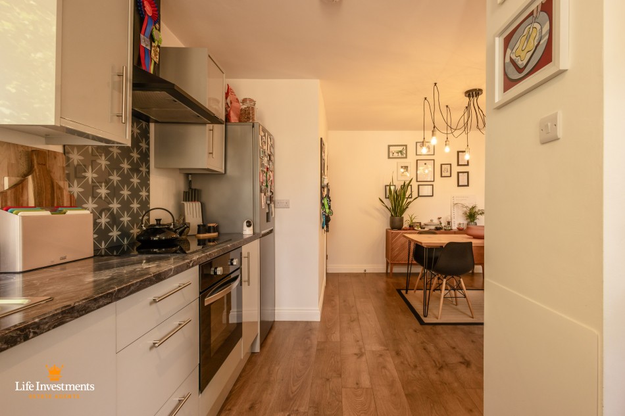
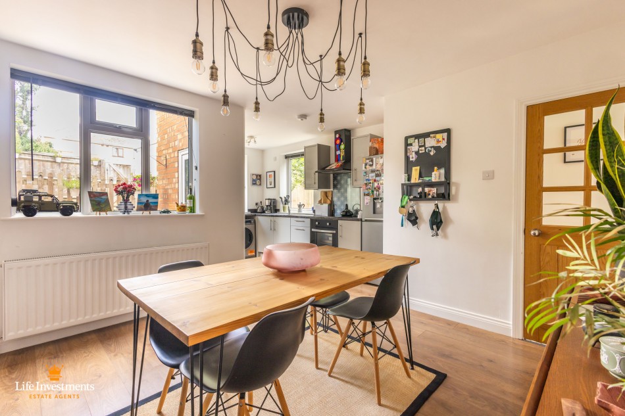
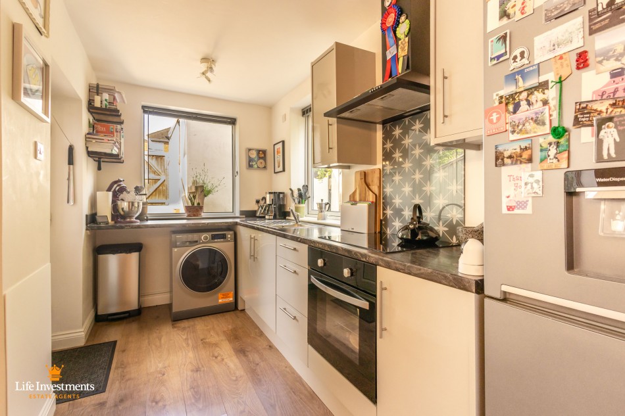
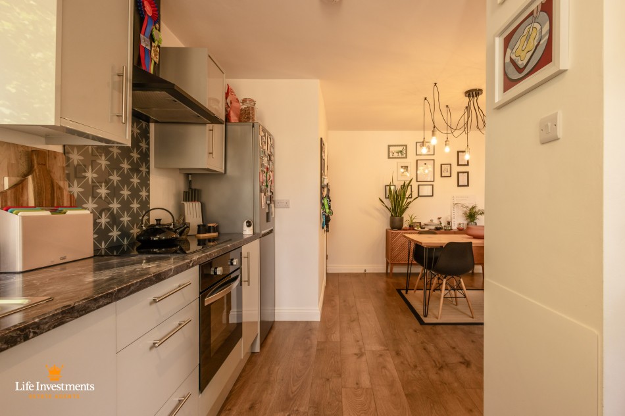
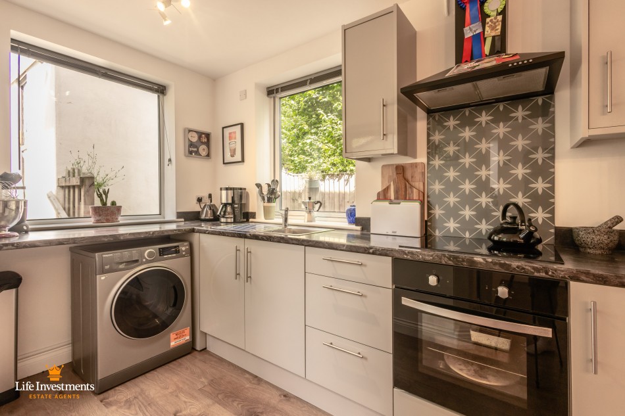
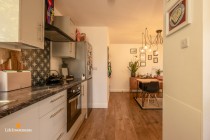
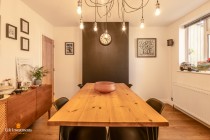
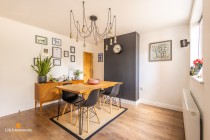
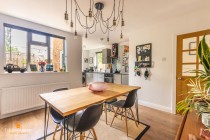
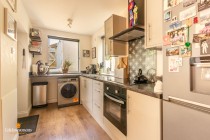
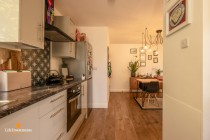
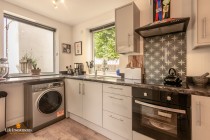
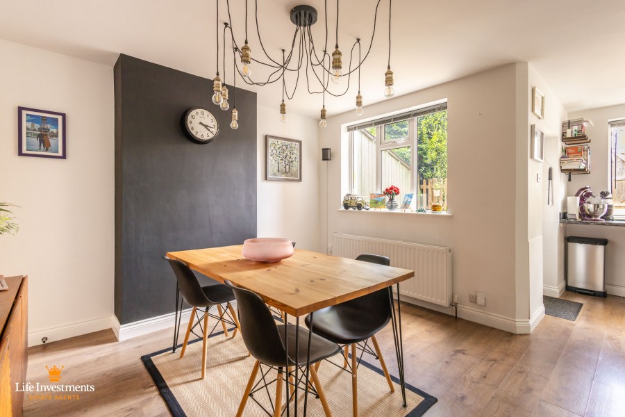
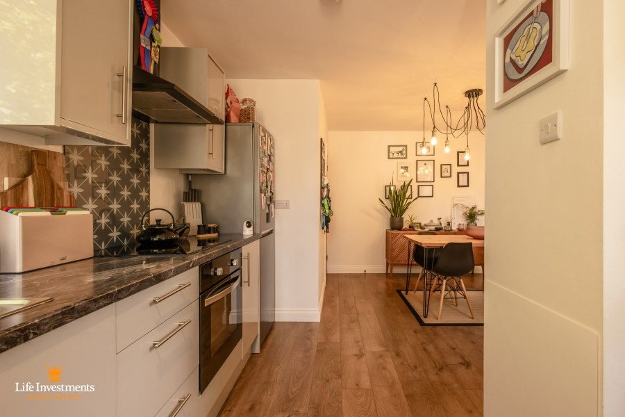
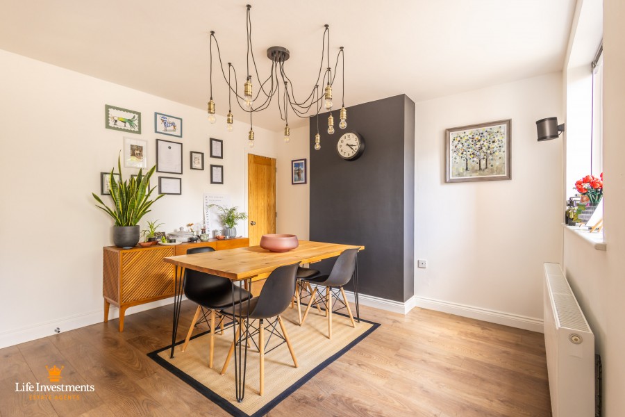
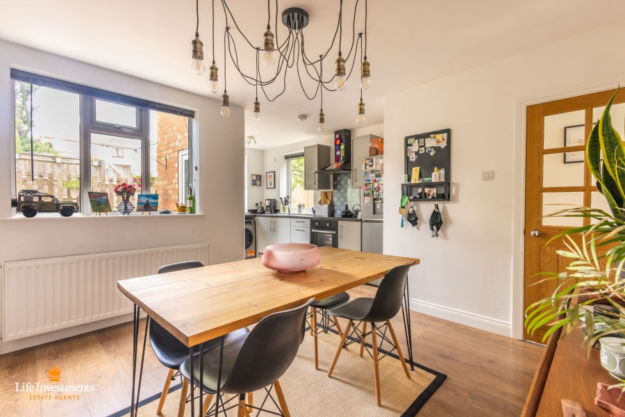
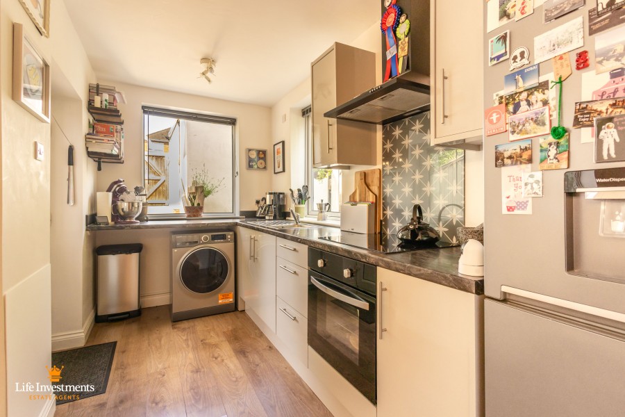
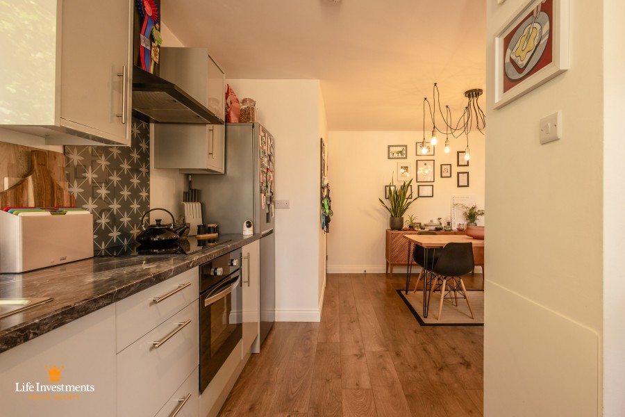
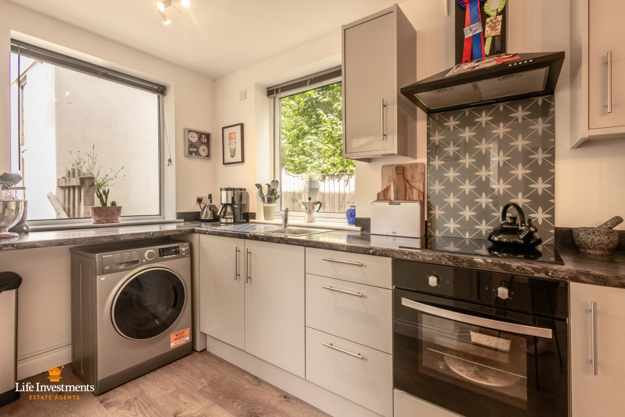
OPEN PLAN KITCHEN - DINING ROOM - FAMILY ROOM:- (19' 5" x 14' 10" MAX)
High specification kitchen with floor and wall mounted units and high gloss doors with stainless steel handles.
Granite effect, roll top worksurfaces with stainless steel sink and chrome mixer tap.
Integrated electric oven, hob and extractor with glass splashback.
Provisions are in place for a washing / drying machine, dishwasher and fridge freezer.
uPVC double glazed windows to rear and side aspects.
Engineered wood laminate floor covering.
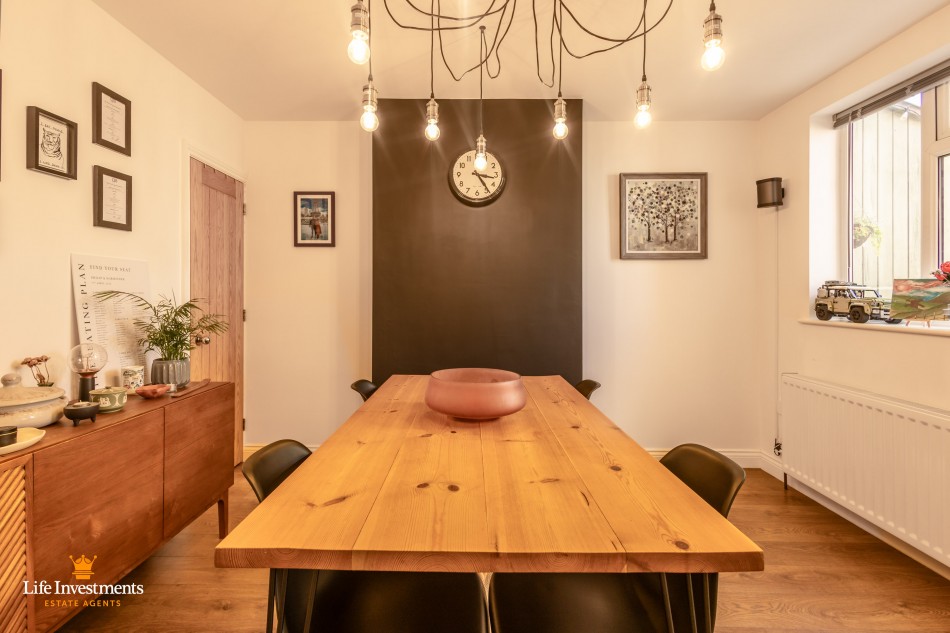
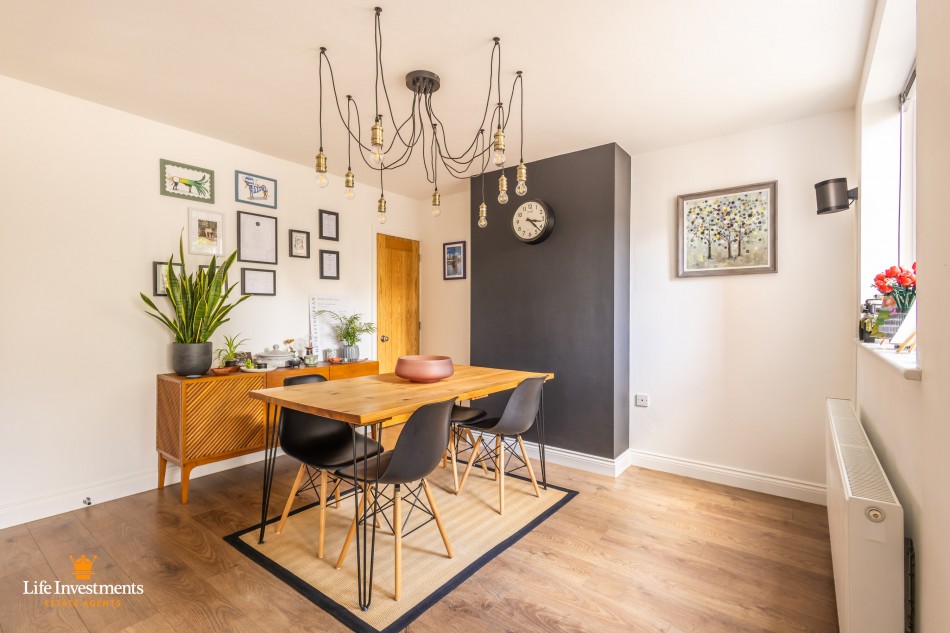
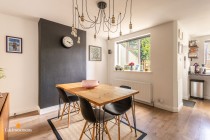
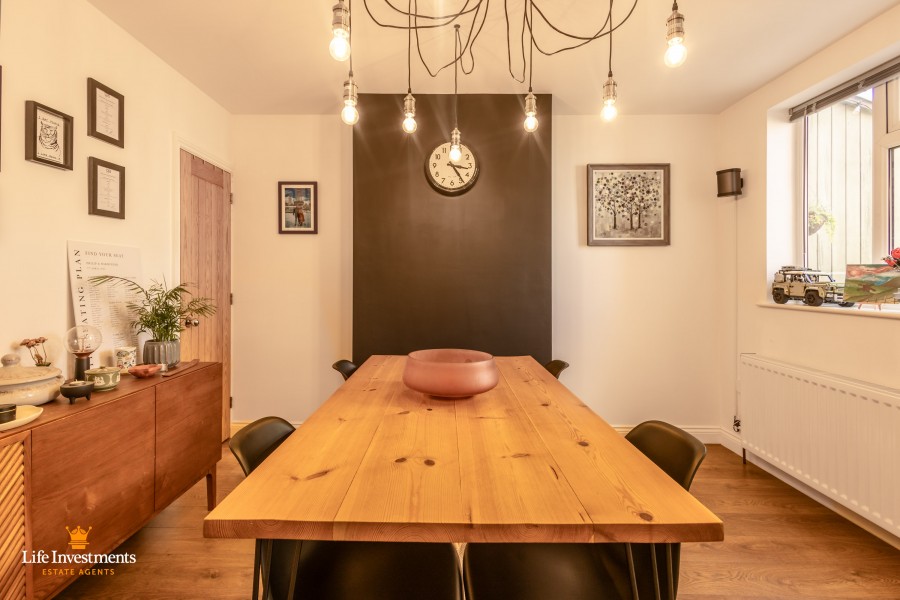
DINING AREA:-
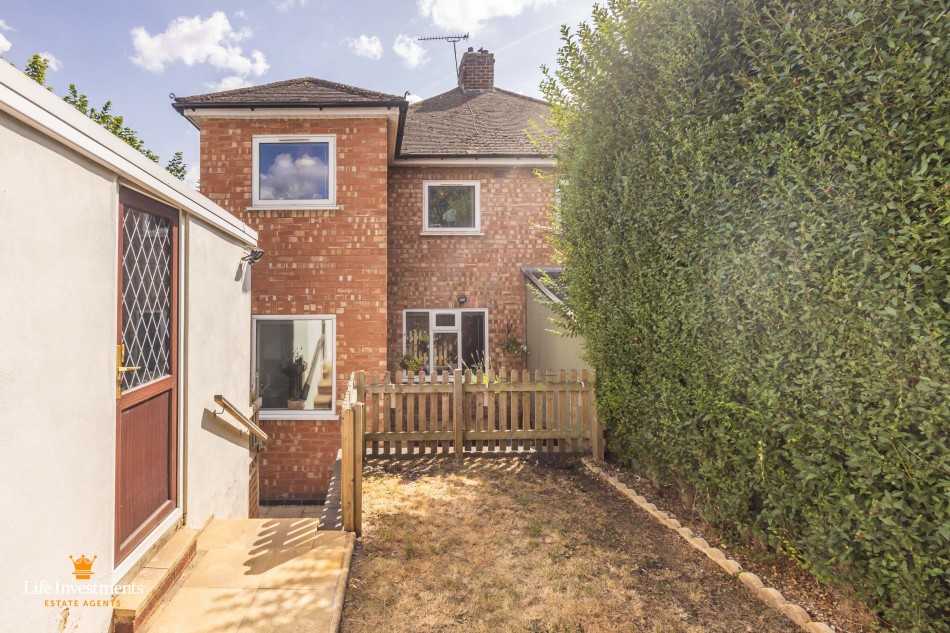
With uPVC double glazed window and door onto the rear garden and patio area.
Wall mounted radiator with thermostatic temperature control.
Engineered wood laminate floor covering and feature lighting to ceiling.
Ample space for a dining table and four / six chairs.
Door into:-
UNDERSTAIRS STORAGE CUPBOARD:- (5' 6" x 2' 7" MAX)
Storage for coats and shoes.
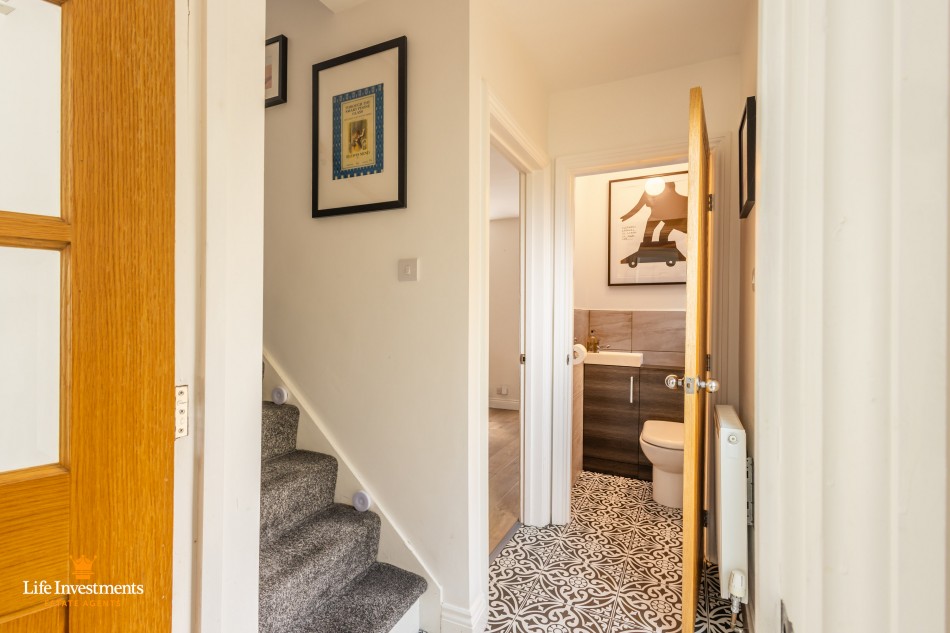
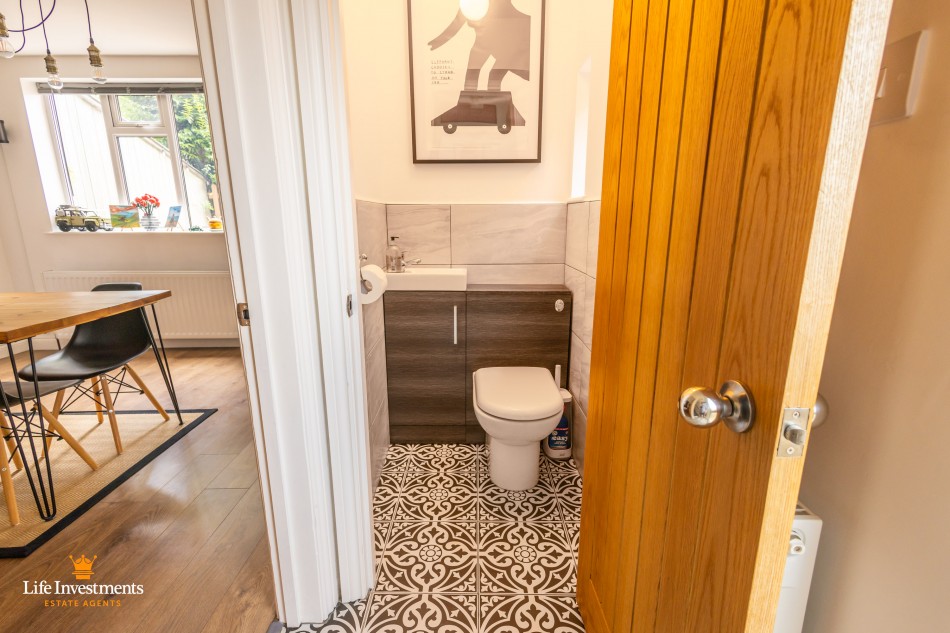
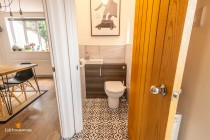
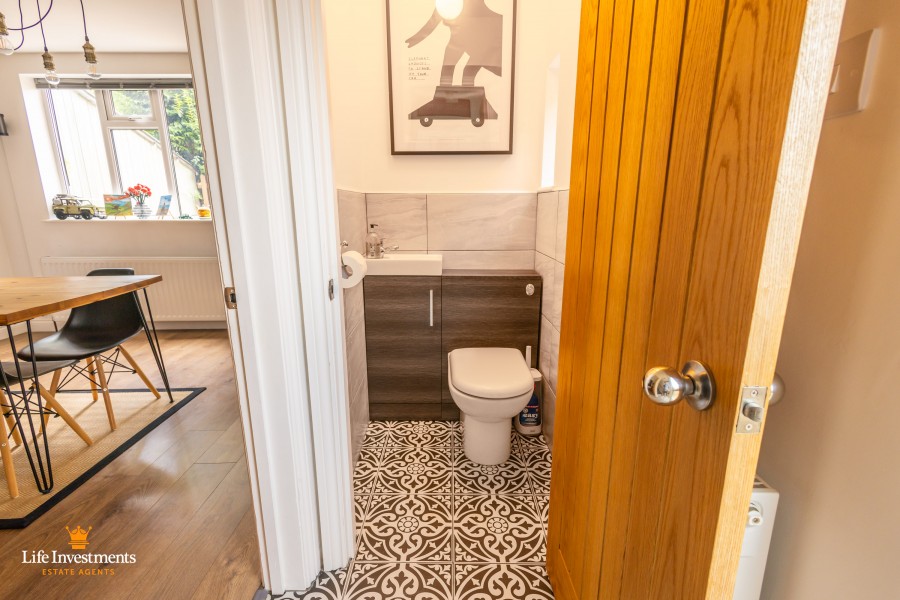
CLOAKROOM:- (3' 5" x 3' 0")
Modern white bathroom suite with vanity unit.
Low level w/c and wash basin with chrome mixer tap.
uPVC double glazed window to side aspect (obscure).
Ceramic tiles to walls and floor.
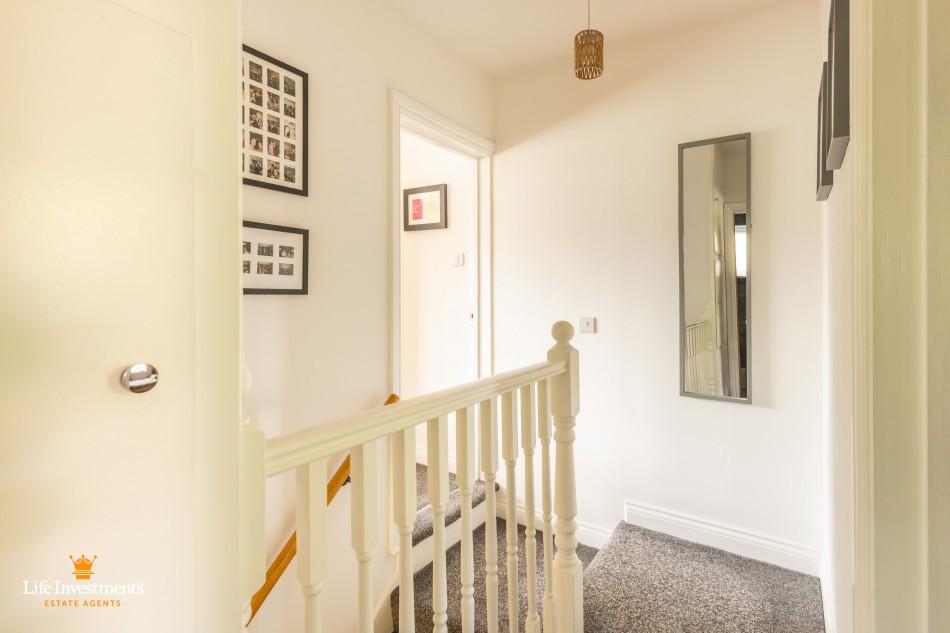
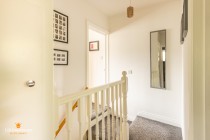
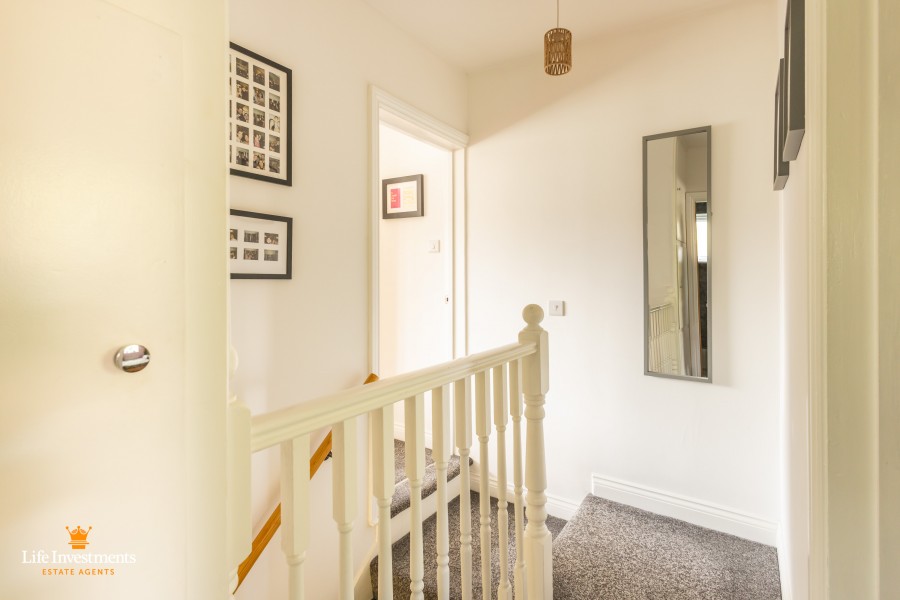
LANDING:- (9' 2" x 7' 1" MAX)
Stepped landing with white painted newel posts and handrail.
Carpet floor covering and neutral decor throughout.
Pendant lighting to ceiling.
Door leading to;-
AIRING CUPBOARD:- (2' 2" x 2' 7")
Housing the gas combination boiler.
Clothes airing.
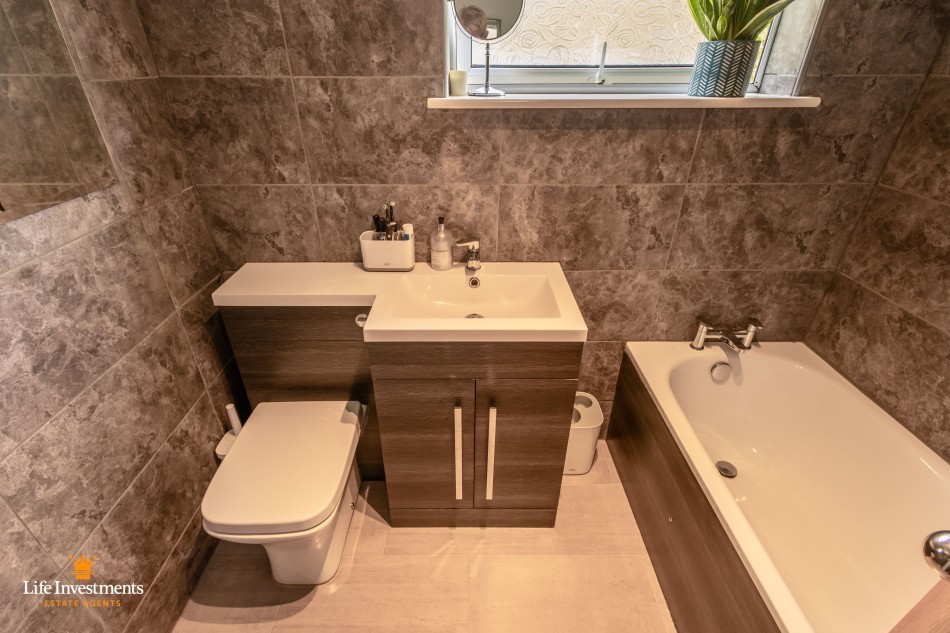
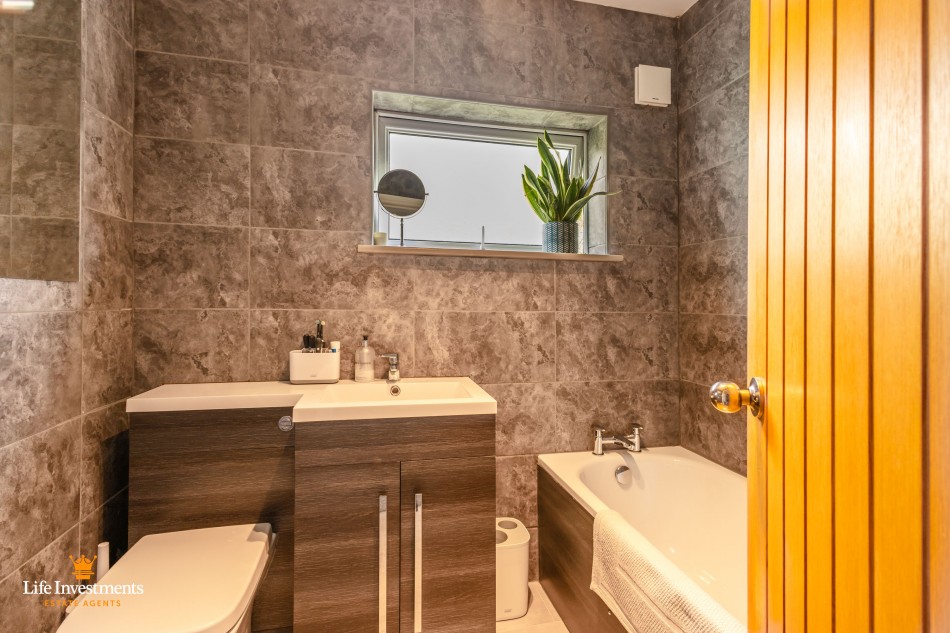
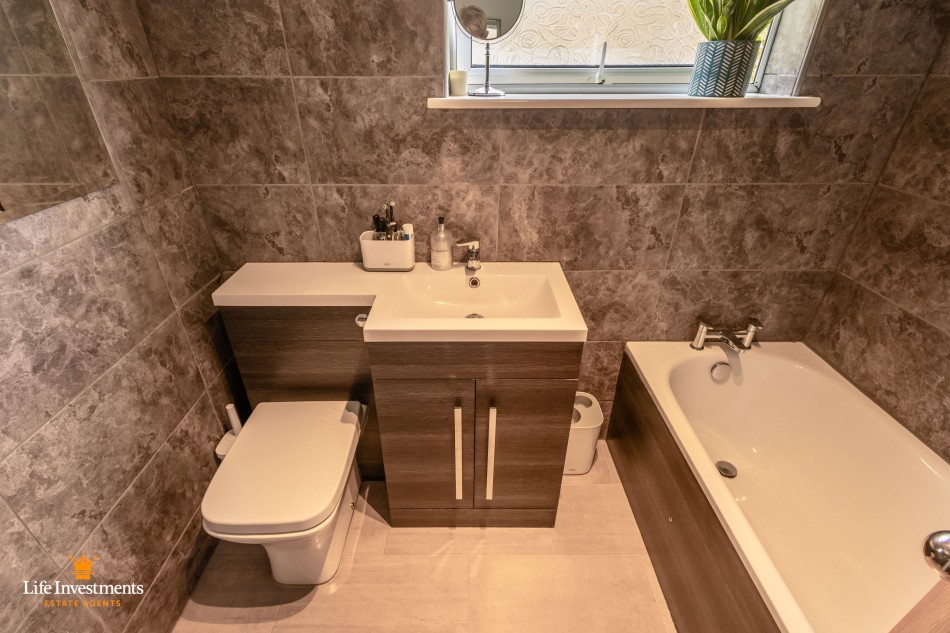
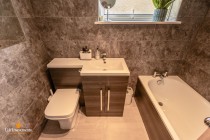
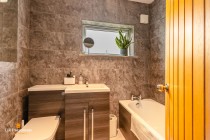
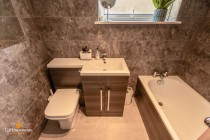
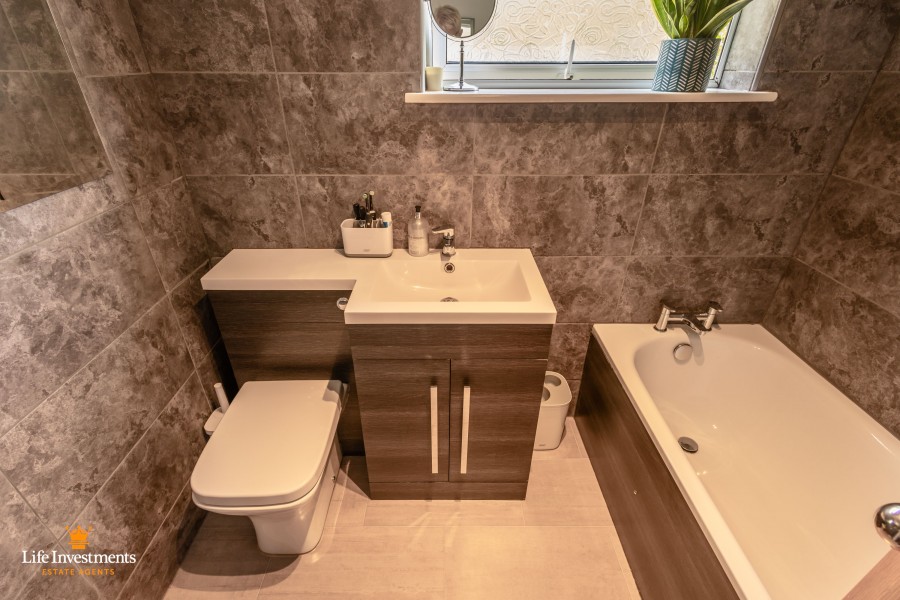
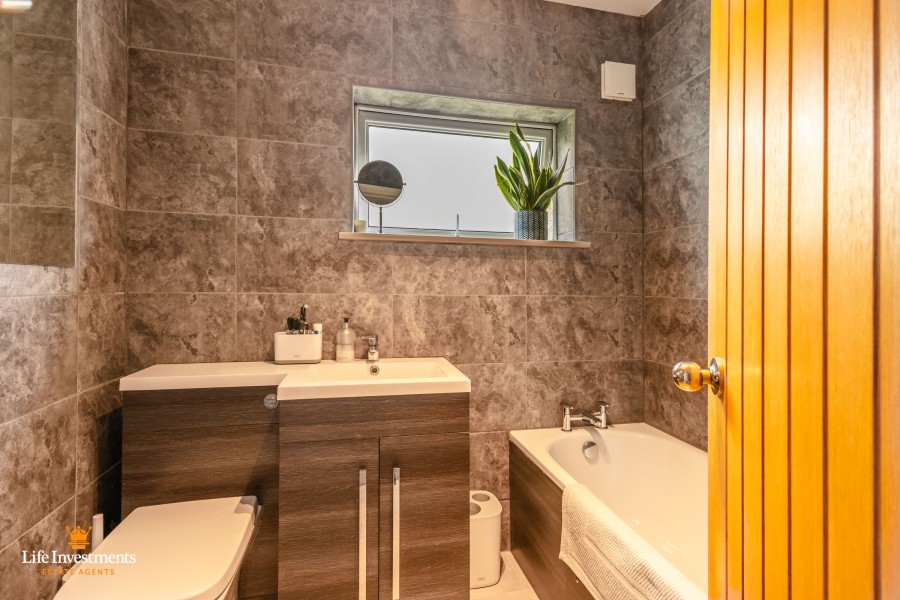
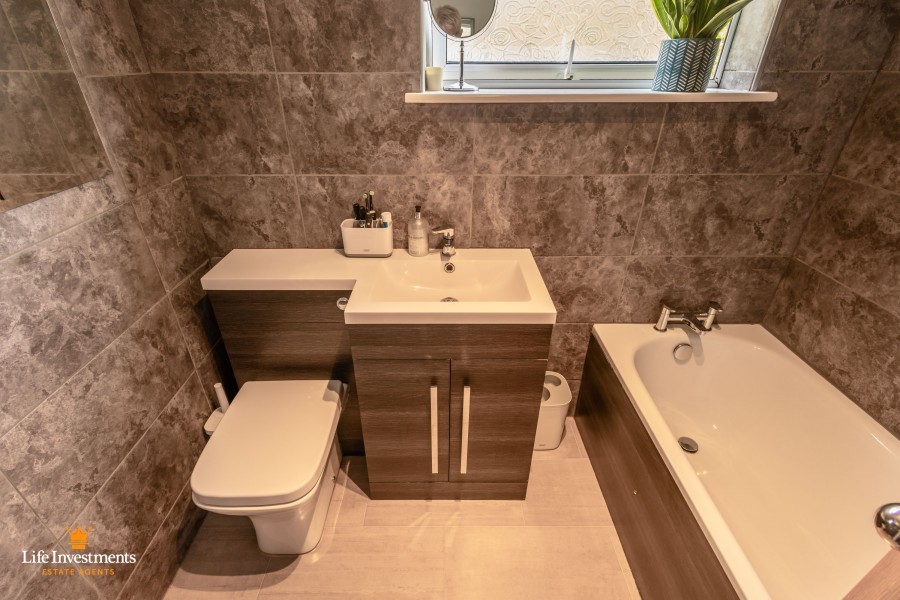
FAMILY BATHROOM:- (7' 1" x 6' 1")
Modern white three piece bathroom suite to include:
Bath with chrome thermostatic shower, fixed head and lance with glazed shower screen.
Vanity unit housing the recessed sink with chrome mixer tap and the low level w/c.
uPVC double glazed window to side aspect (obscure).
Ceramic tiling to all walls and floor.
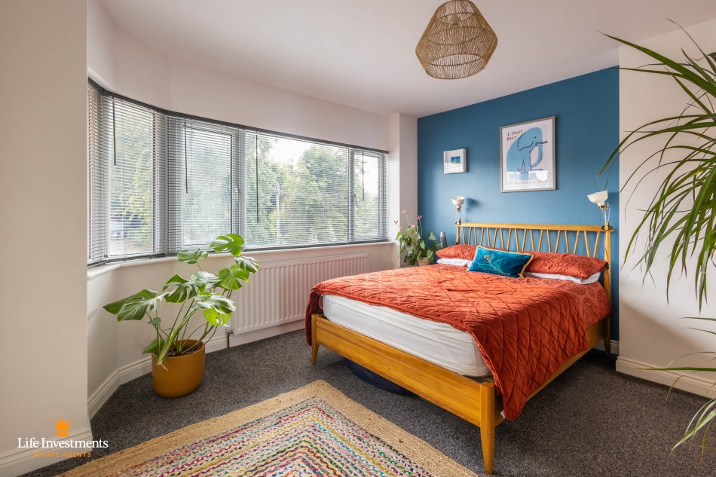
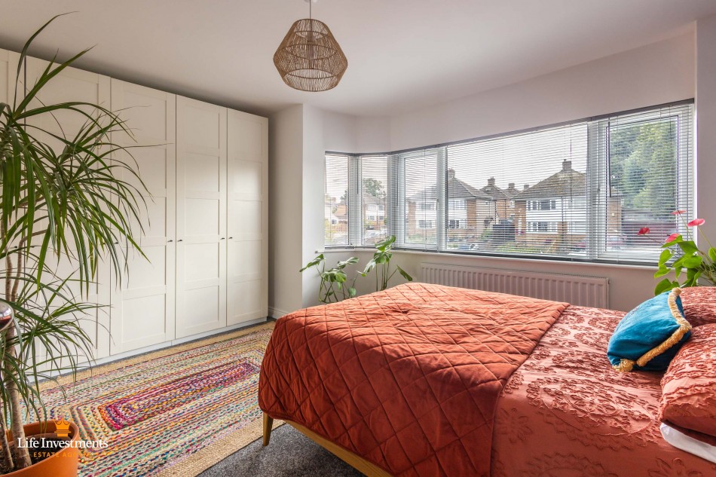
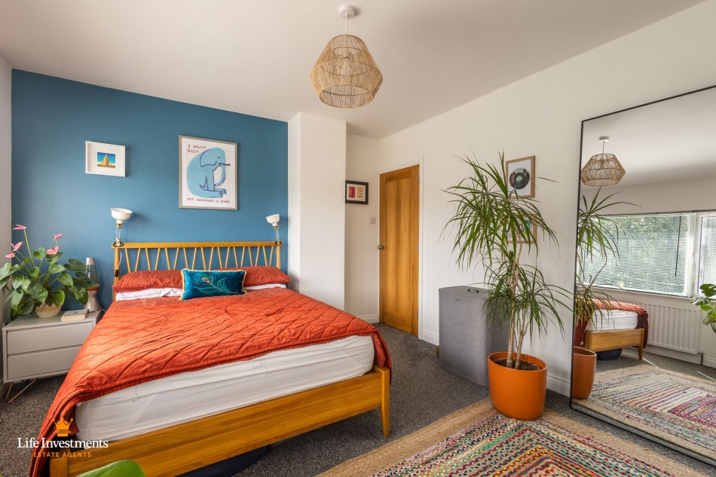
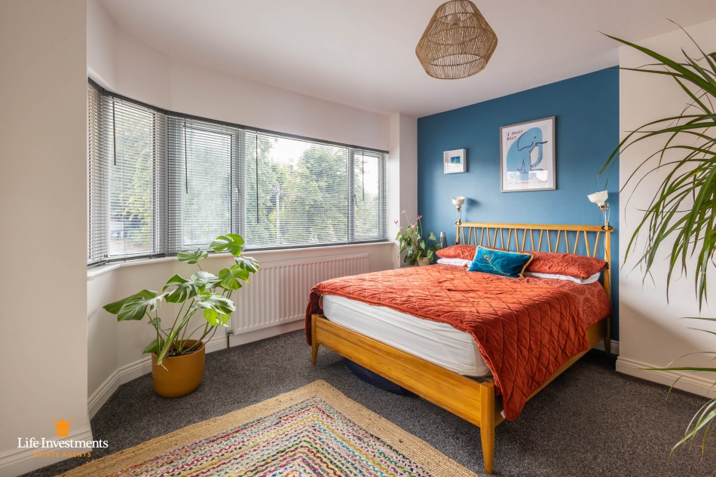
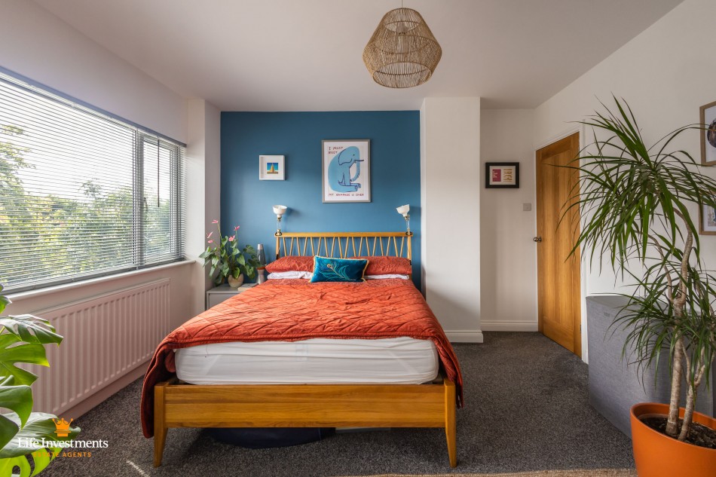
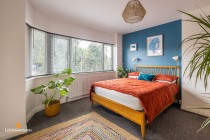
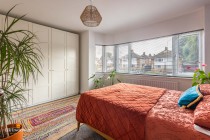
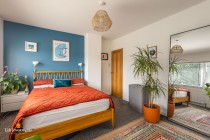
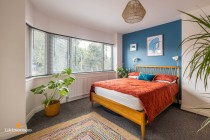
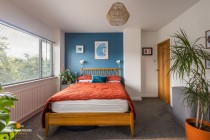
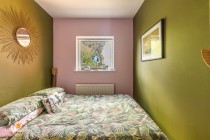
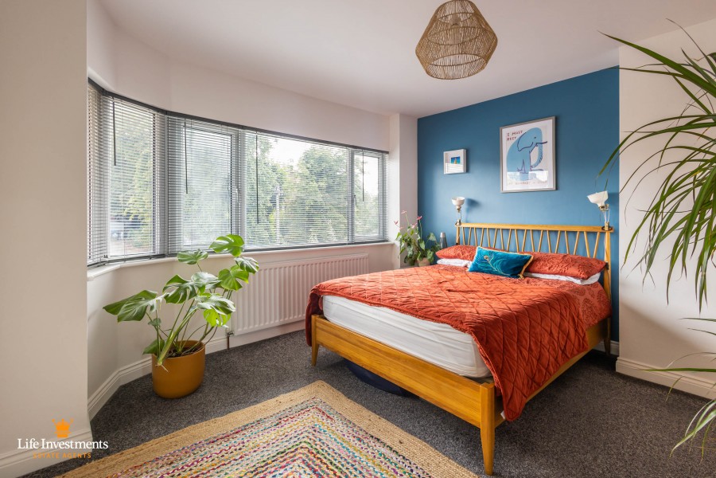
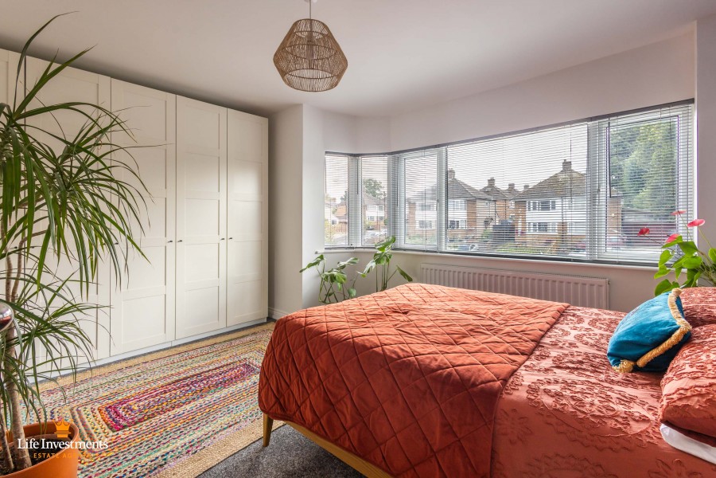
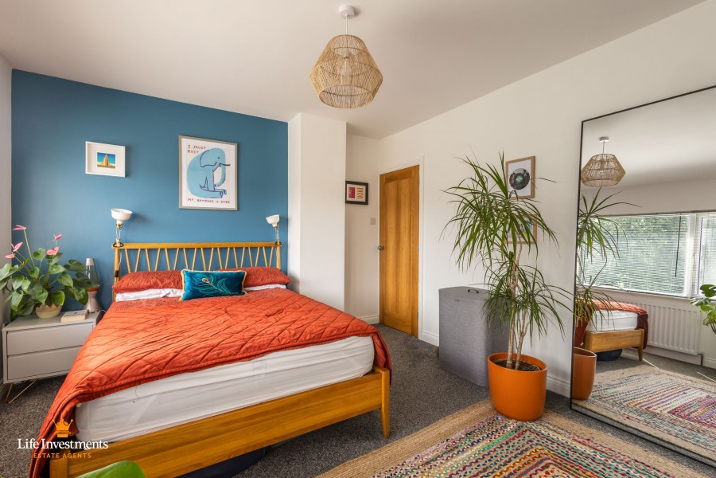
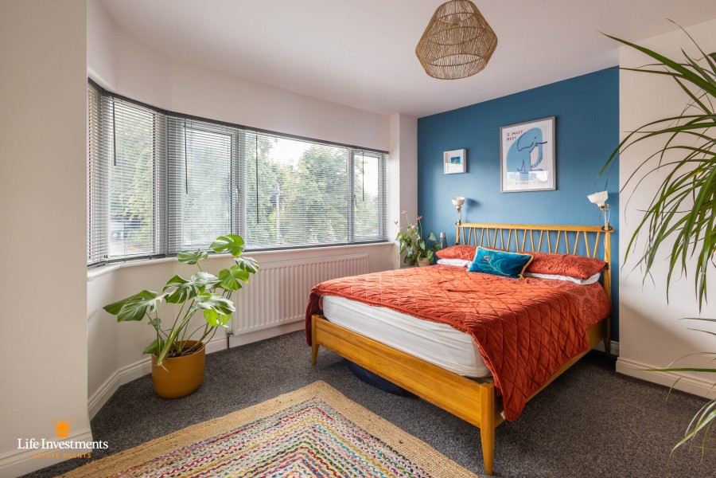
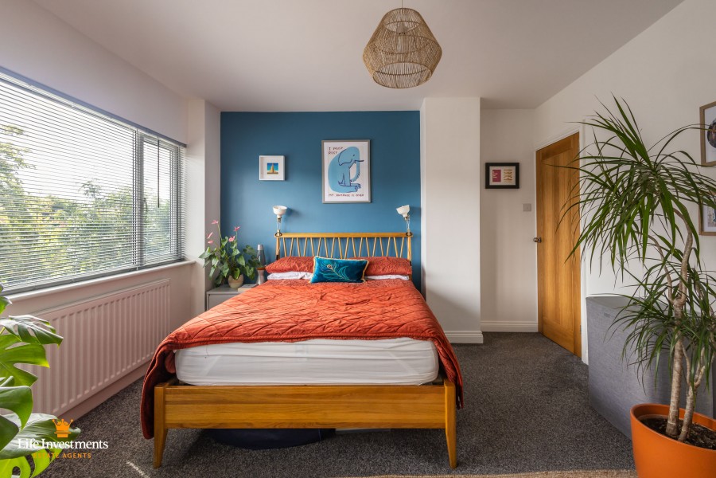
BEDROOM ONE:- (14' 10" x 11' 10")
Double bedroom with uPVC double glazed window to front aspect and 'integrated' wardrobes.
Wall mounted radiator with thermostatic temperature control.
Carpet floor covering and pendant lighting to ceiling.
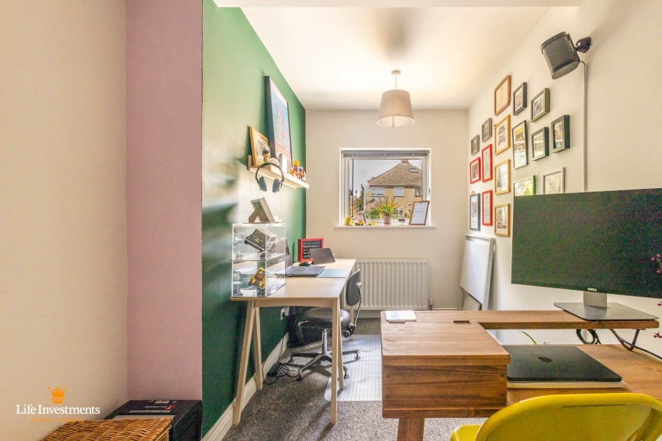
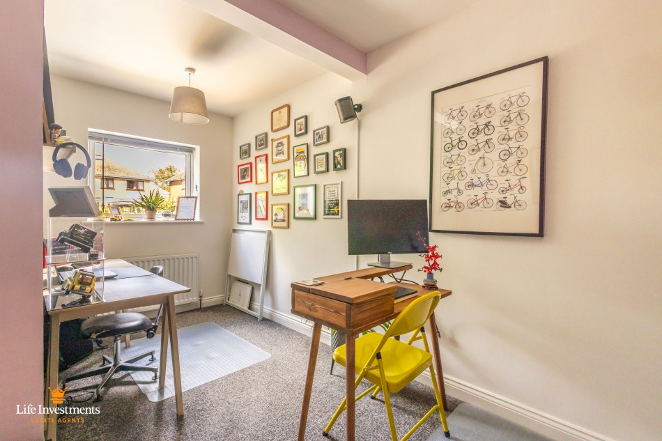
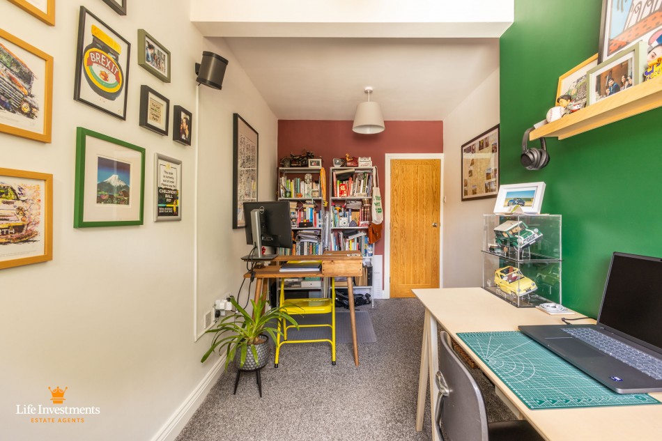
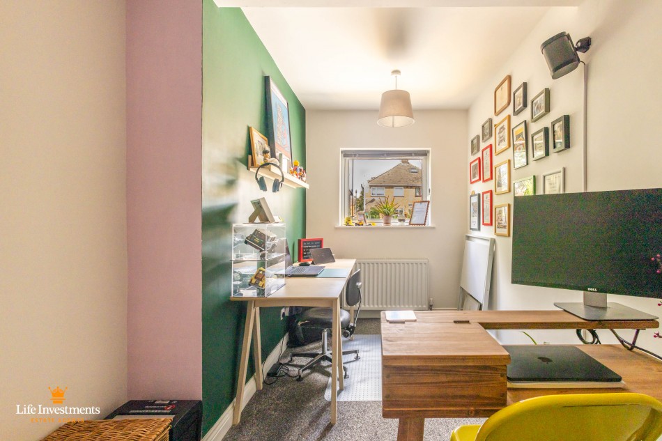
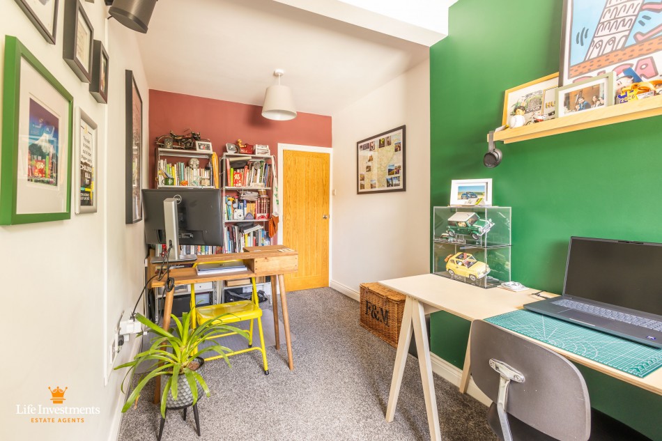
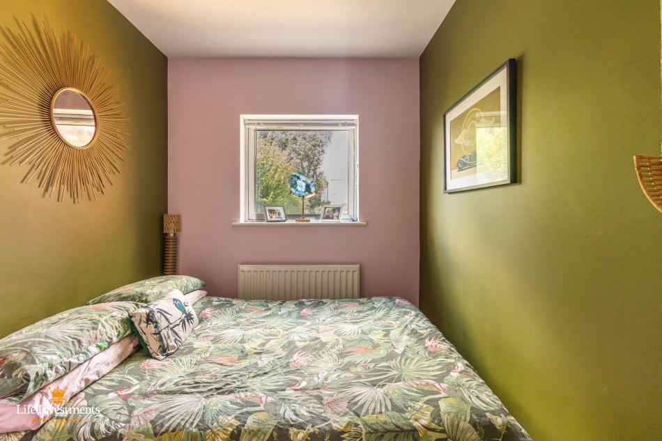
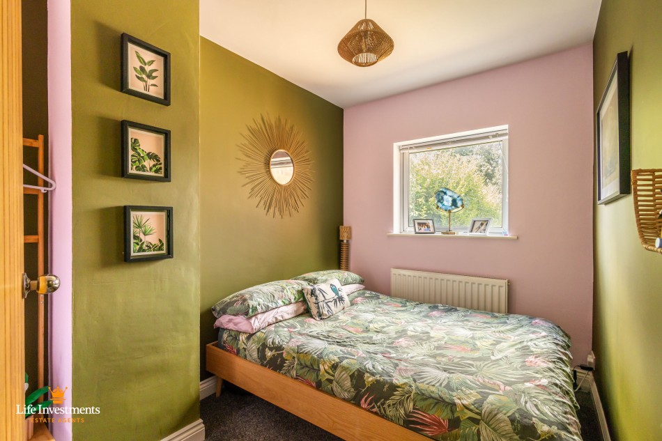
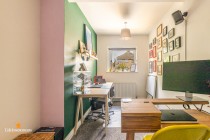
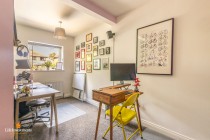
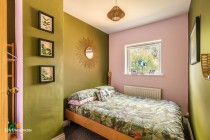
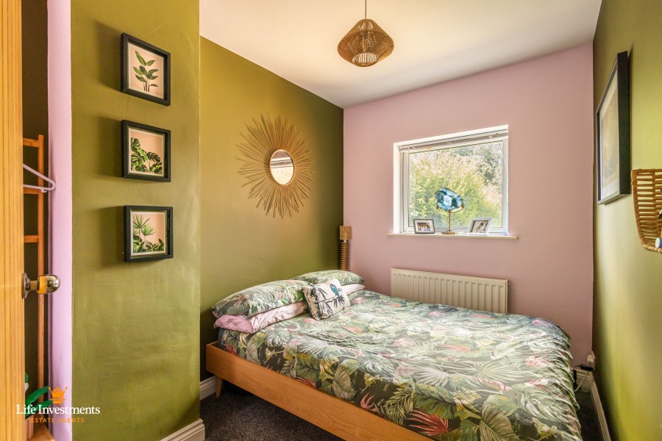
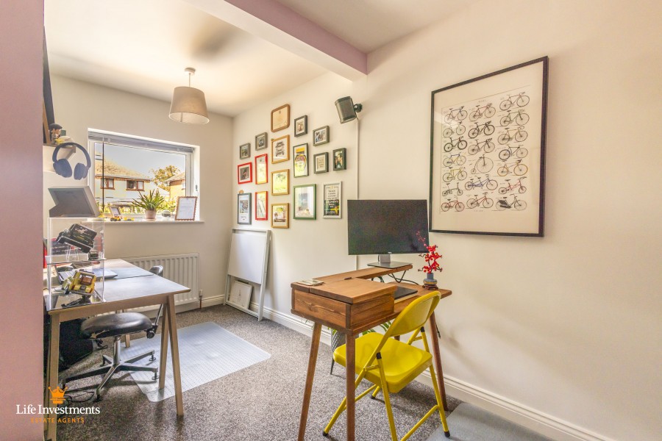
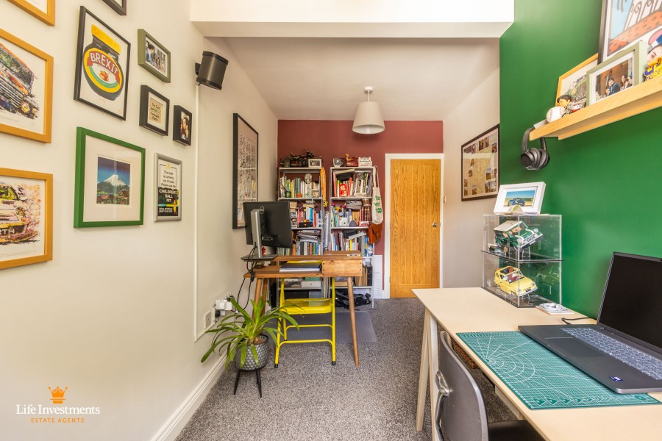
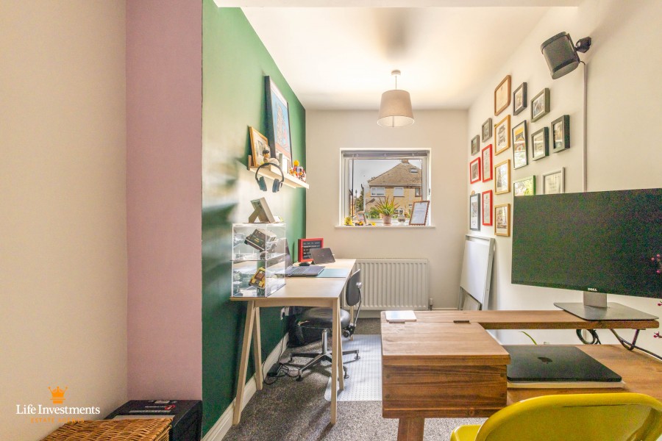
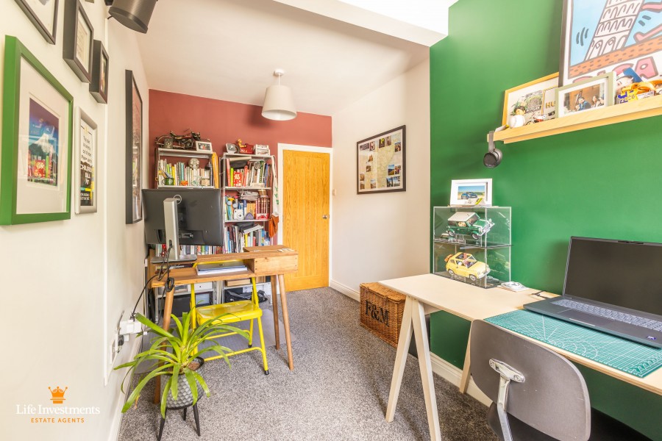
BEDROOM TWO:- (14' 11" x 7' 11" MAX)
With uPVC double glazed window to rear aspect.
Wall mounted radiator with thermostatic temperature control.
Carpet floor covering and pendant lighting to ceiling.
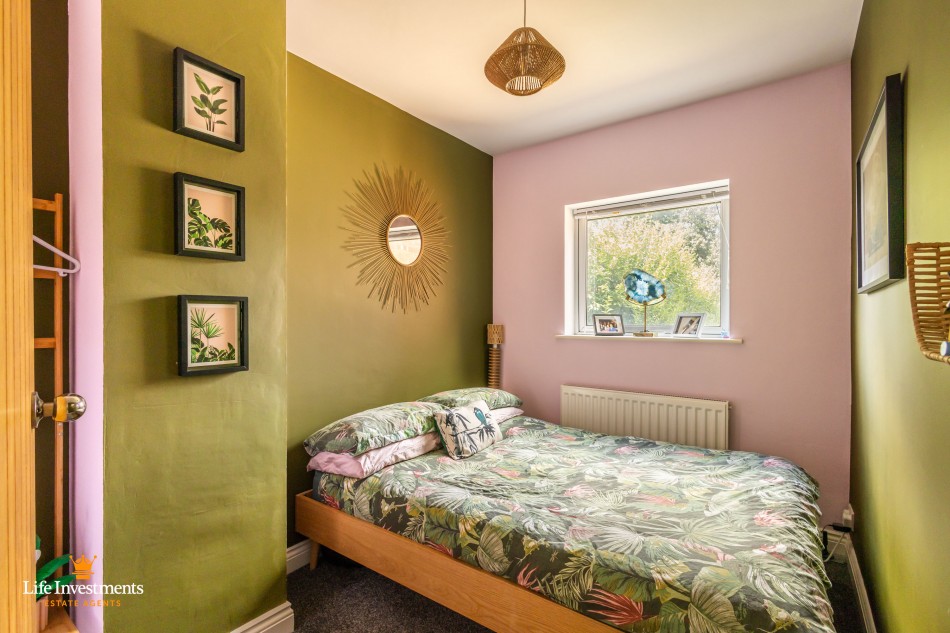
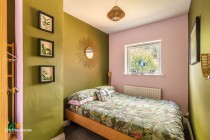
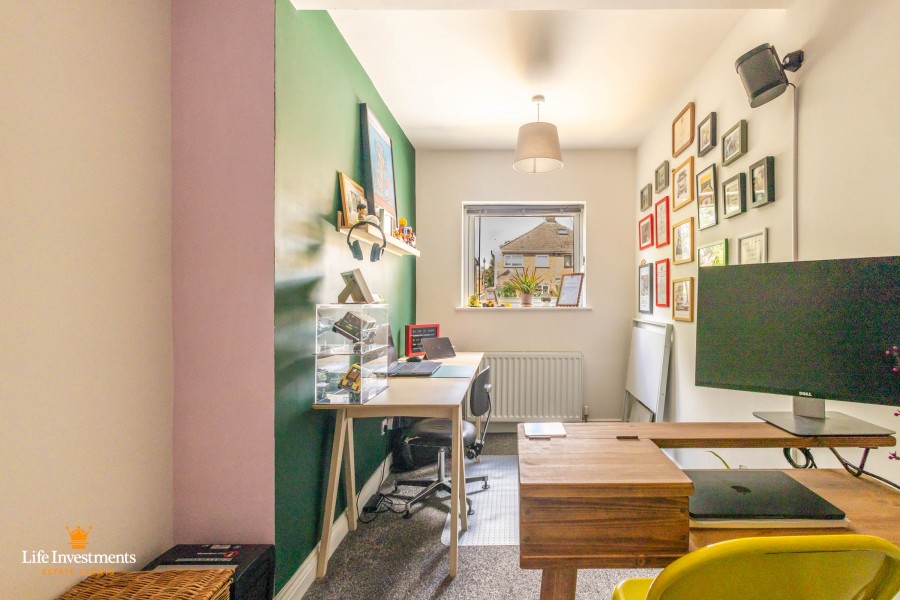
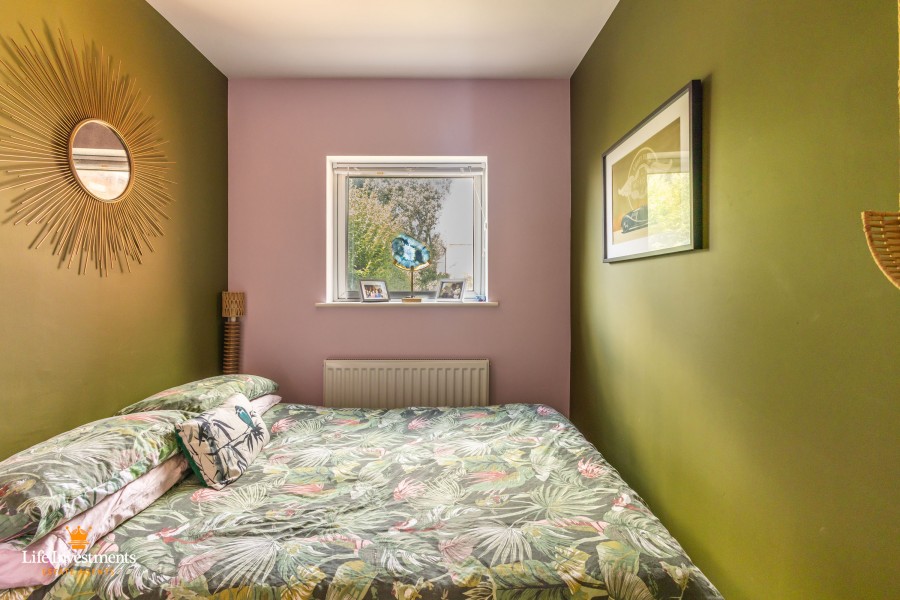
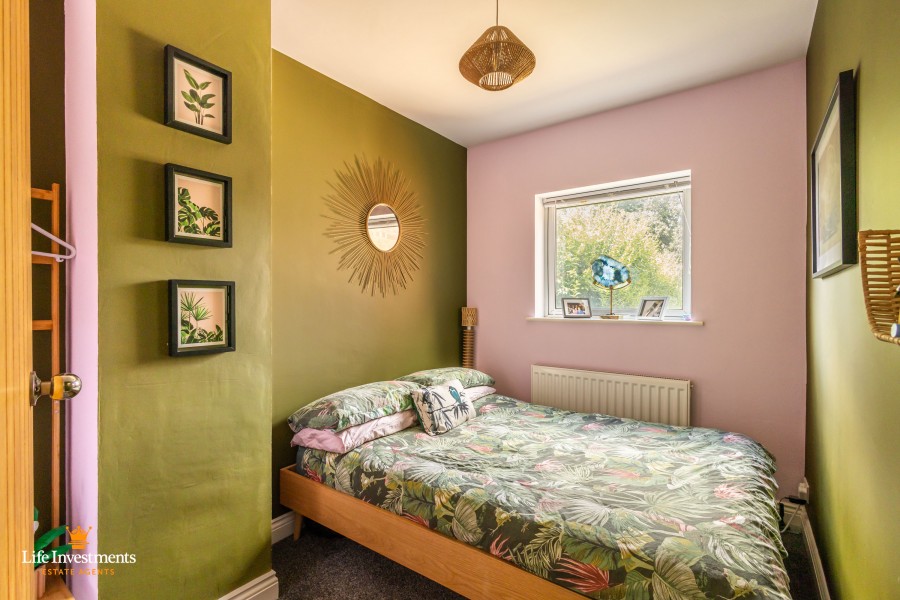
BEDROOM THREE:- (9' 5" x 6' 11")
With uPVC double glazed window to rear aspect.
Wall mounted radiator with thermostatic temperature control.
Carpet floor covering and pendant lighting to ceiling.
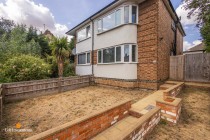
FRONT GARDEN:
Garden that is mainly laid to lawn with paved pathway, low level 'feature' brick wall and timber fence boundaries.
Gated entrance leading to the front door, rear garden and separate garage.
REAR GARDEN:
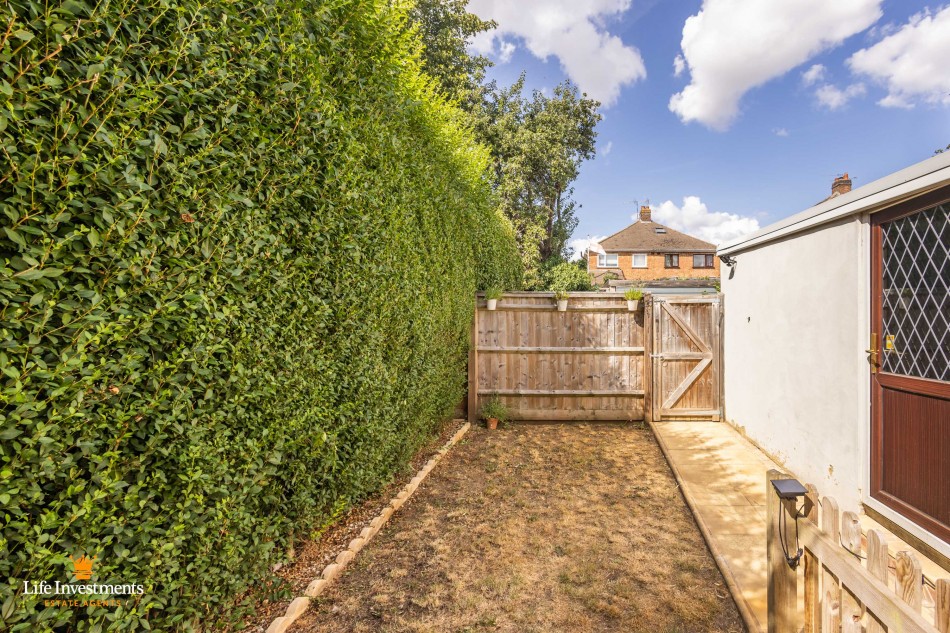
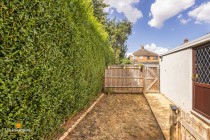
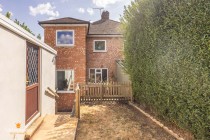
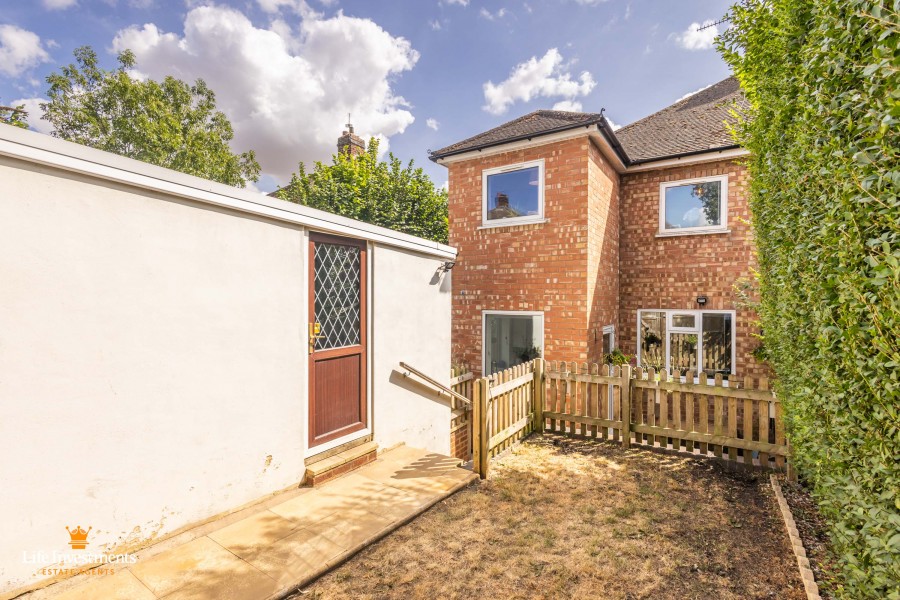
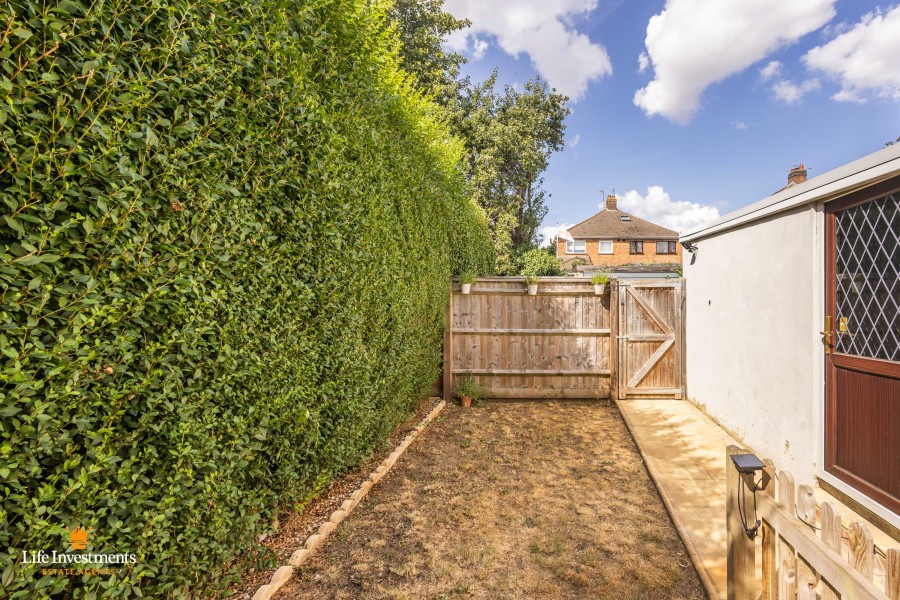
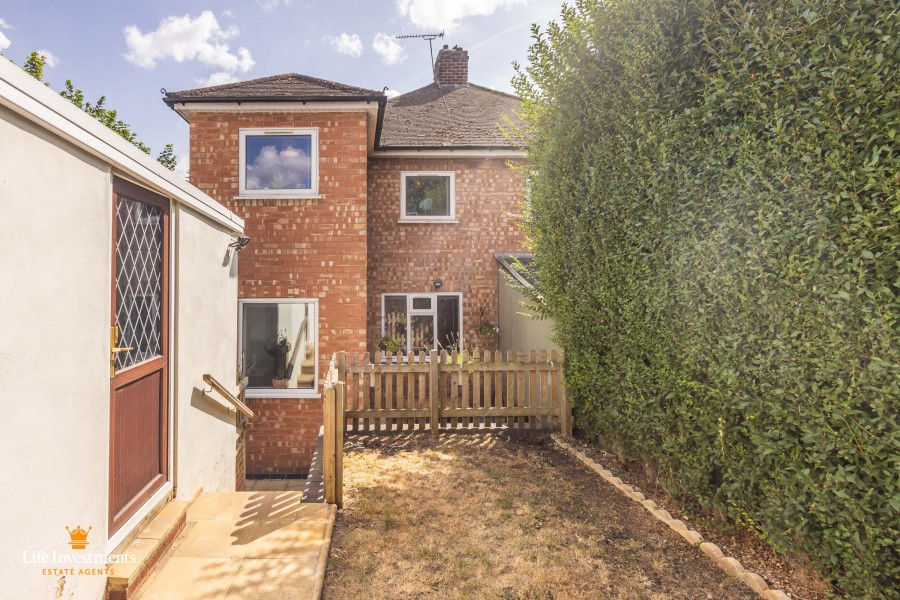
Beautifully presented raised rear garden that is mainly laid to lawn with paved patio area and hedge, timber fenced boundaries.
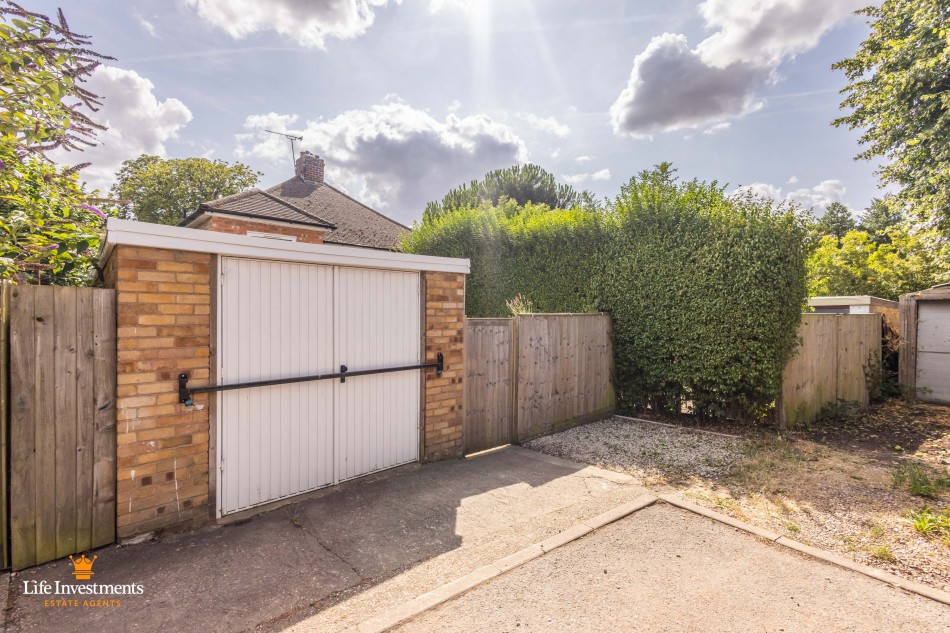
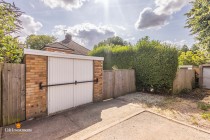
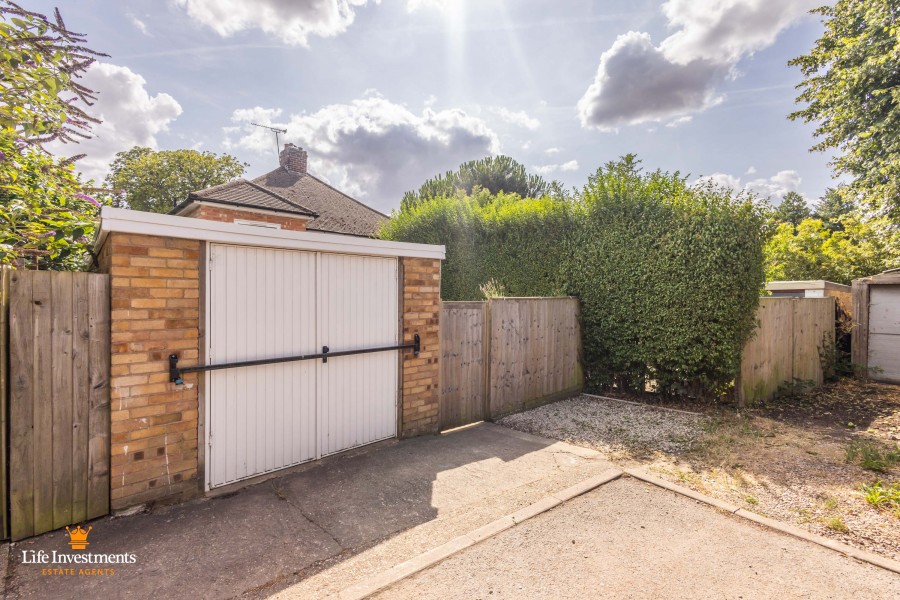
Door access to the garage and gate access to the off road parking area.
External security lighting.
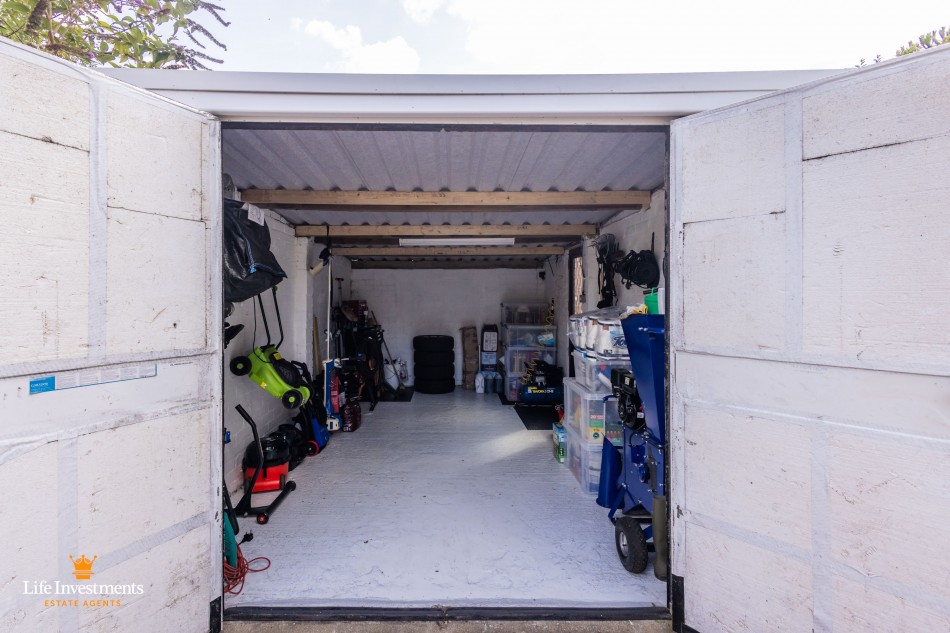
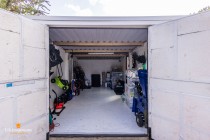
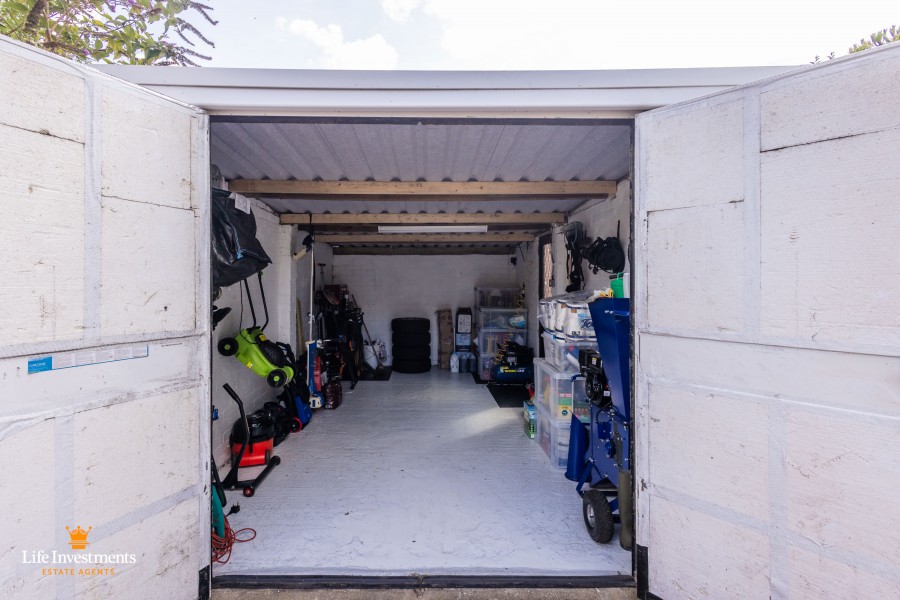
SEPARATE GARAGE:- (16' 0" x 10' 1")
Garage with 'up and over door' side door power and lighting.
New metal roof and painted walls and floor.
LOCATION:
132 Lawford Road is supported by a selection of local shops, public houses and is situated just 0.4 miles from the centre of Rugby.
Rugby's new retail park 'Elliots Field' is only 1.7 miles away. This modern easy-to-reach shopping park contains many flagship retail stores such as Marks and Spencer, Next, Nike and DFS to name a few. There are also many coffee shops, restaurants and not to forget the free parking.
There are many excellent private and public schools with Rugby School being the most famous. The 2017 edition of 'The Real Schools Guide' has ranked Lawrence Sheriff School, in Rugby town centre, as Warwickshire's number one secondary School and Rugby Girls School as number five.
Leisure amenities are plentiful with the Queen's Diamond Jubilee Sports Centre being the main.
Rugby's train station is less than 1.5 miles away and is served by Avanti West Coast Trains. Rugby to London Euston is less than 50 minutes by fast train and Birmingham 20 minutes. This is just one of the reasons why Rugby has become extremely popular with many commuters.
This simply exceptional property has to be viewed in order to be truly appreciated, Call Life Investments today to book your appointment.
SERVICES:
Mains water, electricity, drainage and gas fired central heating.
Local Authority
Rugby Borough Council.
Telephone .
Council tax band : C
General Information:
TENURE: The property is freehold with vacant possession on completion.
SERVICES: All mains services are connected or available but not tested. A telephone line is installed the transfer of which is subject to BT regulations. Life Investments have not tested any apparatus, equipment, fittings, etc, or services to this property, so cannot confirm they are in working order or fit for the purpose. A buyer is recommended to obtain confirmation from their Surveyor or Solicitor.
FIXTURES AND FITTINGS: Only those as mentioned in these details will be included in the sale.
MEASUREMENTS: The measurements provided are given as a general guide only and are all approximate.
VIEWING: By prior appointment through the Sole Agents.
ADDITIONAL SERVICES: Do you have a house to sell? Life Investments offer a complete and professional service to home owners throughout Warwickshire. If you are thinking of selling your home, Life Investments offer you a Free Valuation with no obligation whatsoever. Please call us today for details of our service and our competitive fees.
You may download, store and use the material for your own personal use and research. You may not republish, retransmit, redistribute or otherwise make the material available to any party or make the same available on any website, online service or bulletin board of your own or of any other party
or make the same available in hard copy or in any other media without the website owner's express prior written consent. The website owner's copyright must remain on all reproductions of material taken from this website.