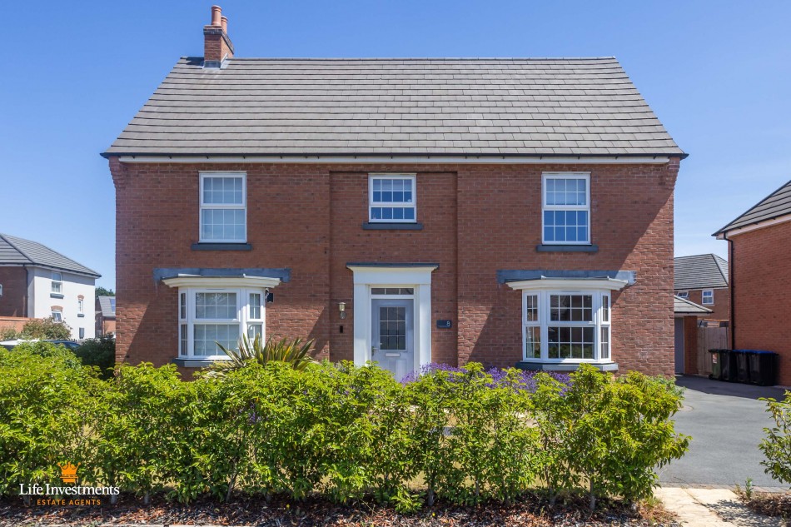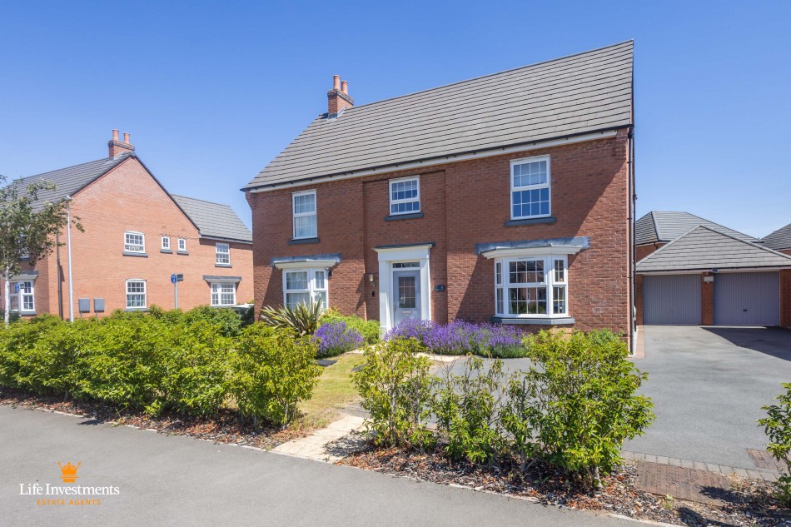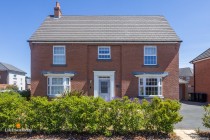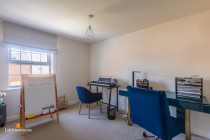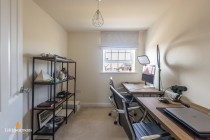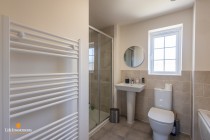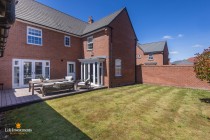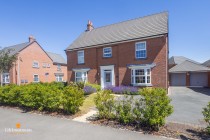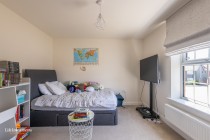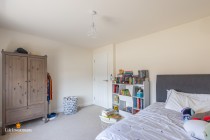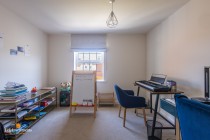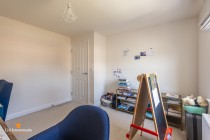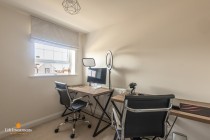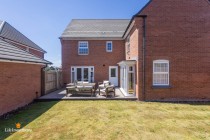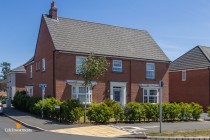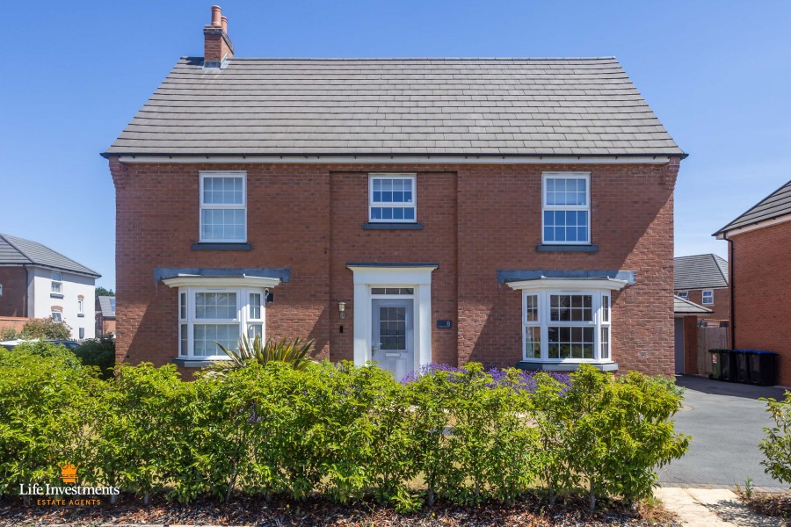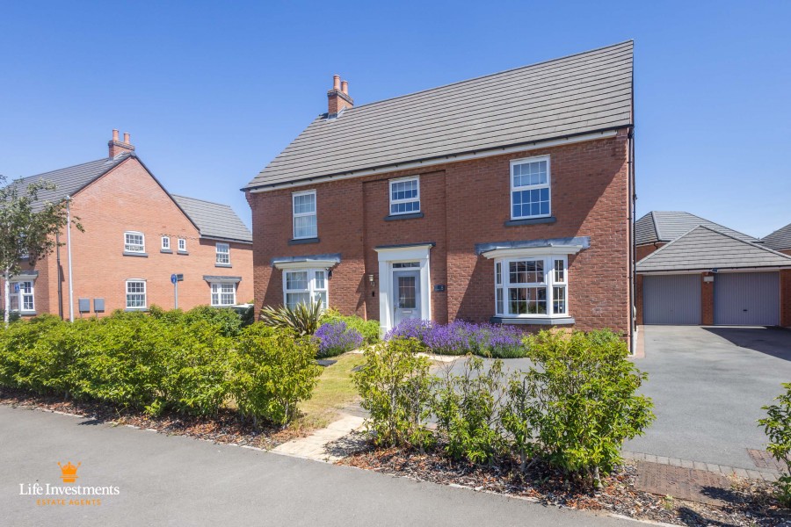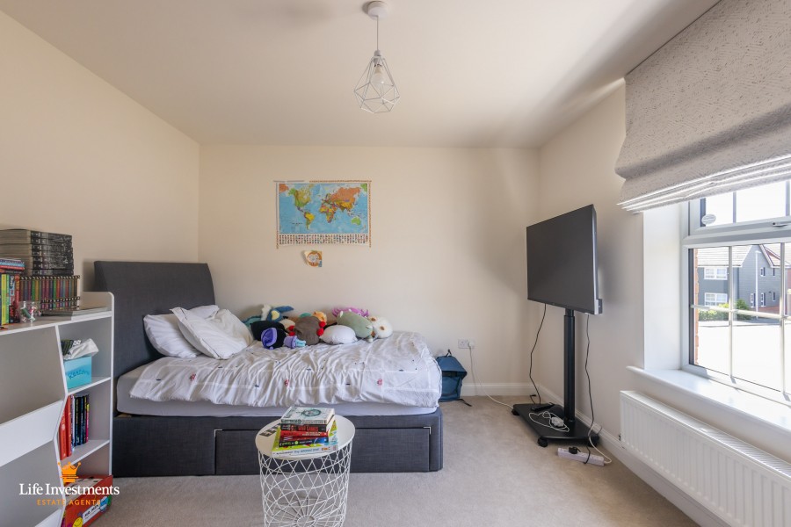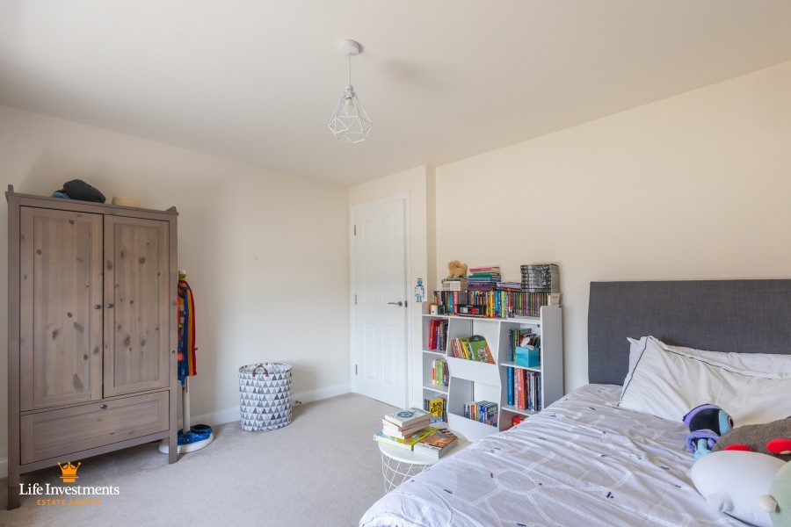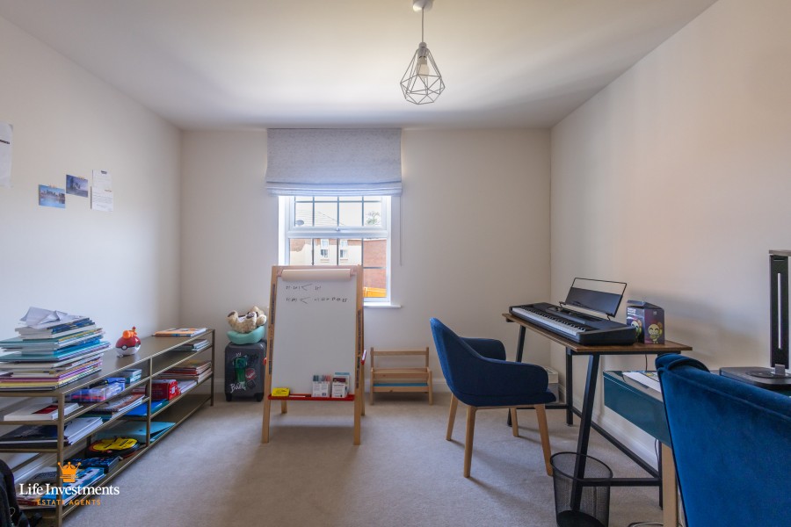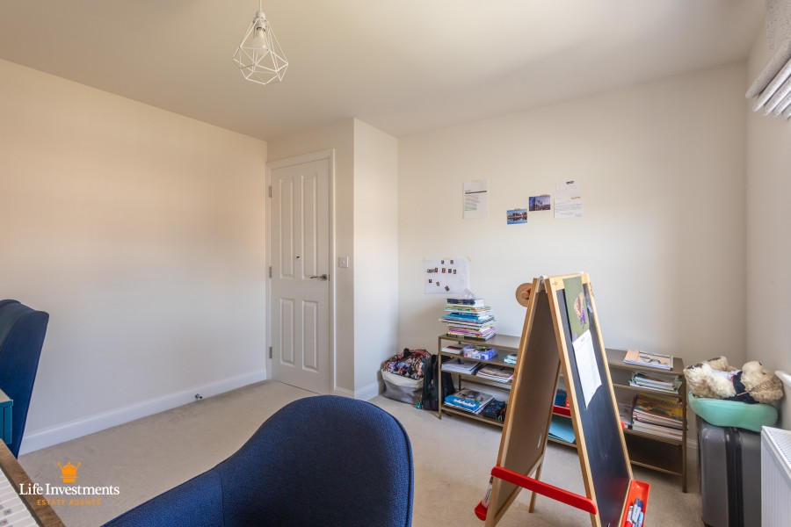
This well presented, spacious, five bedroom detached house was built by Messrs David Wilson Homes to a high specification, and is located on the popular Ashlawn Gardens development. The property is handily located for access to either Bilton, Dunchurch, Hillmorton, and the town centre. Rugby railway station provides access to Coventry, Birmingham and London Euston in under an hour.
In brief this immaculate accommodation comprises of:
GROUND FLOOR:
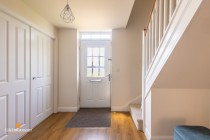
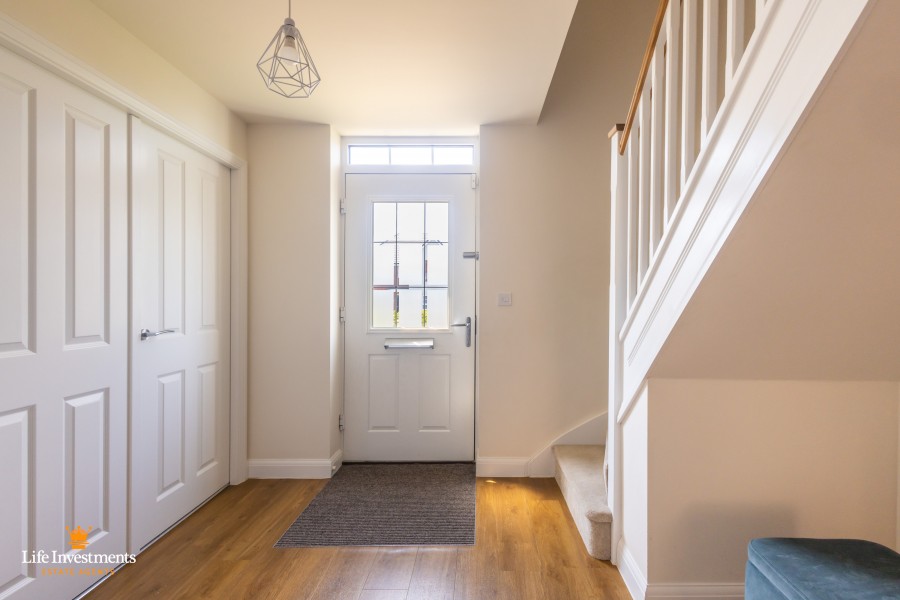
Double glazed entrance door, with carriage style lamp to one side, leading into the:
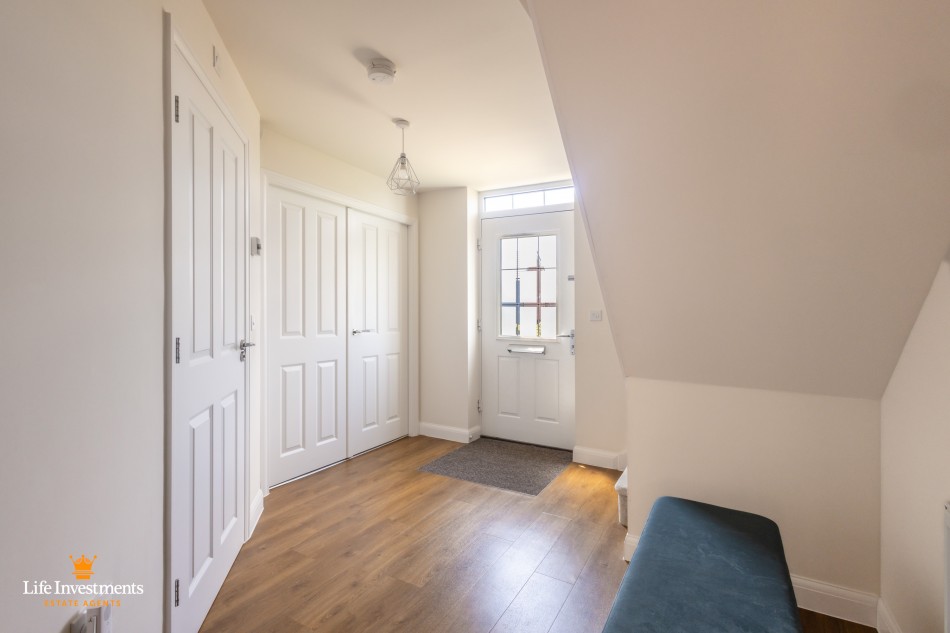
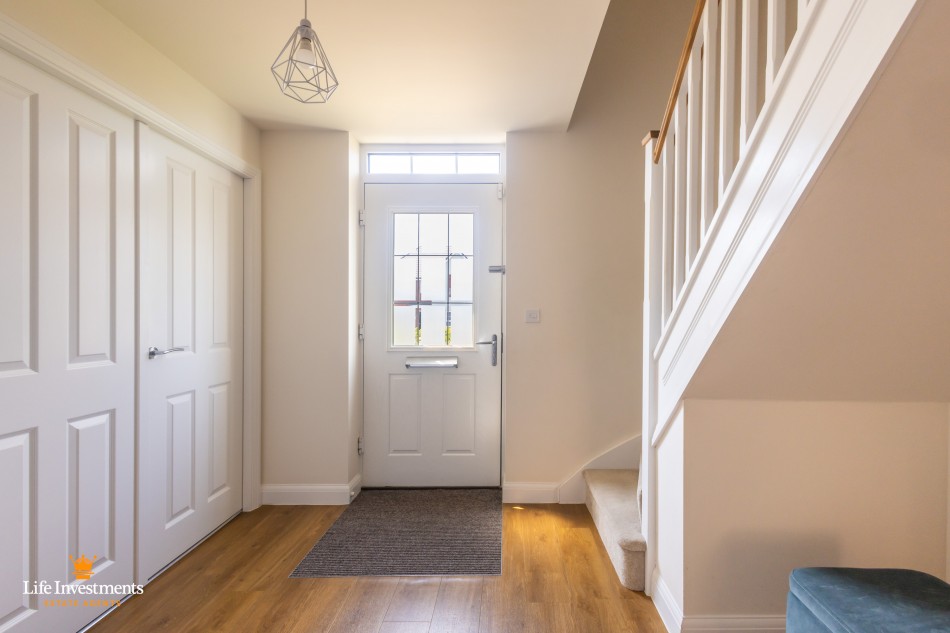
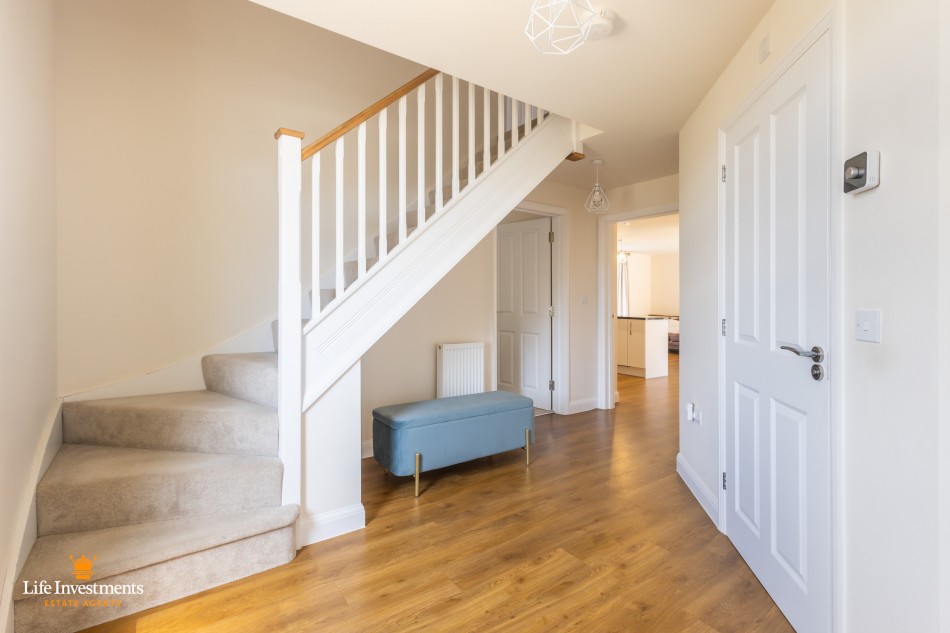
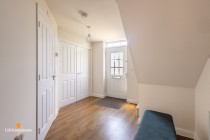
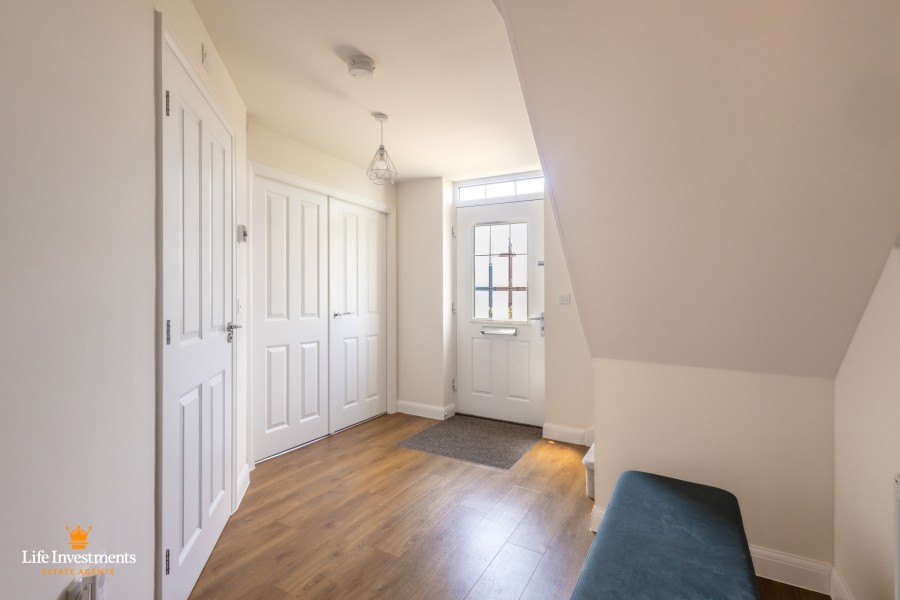
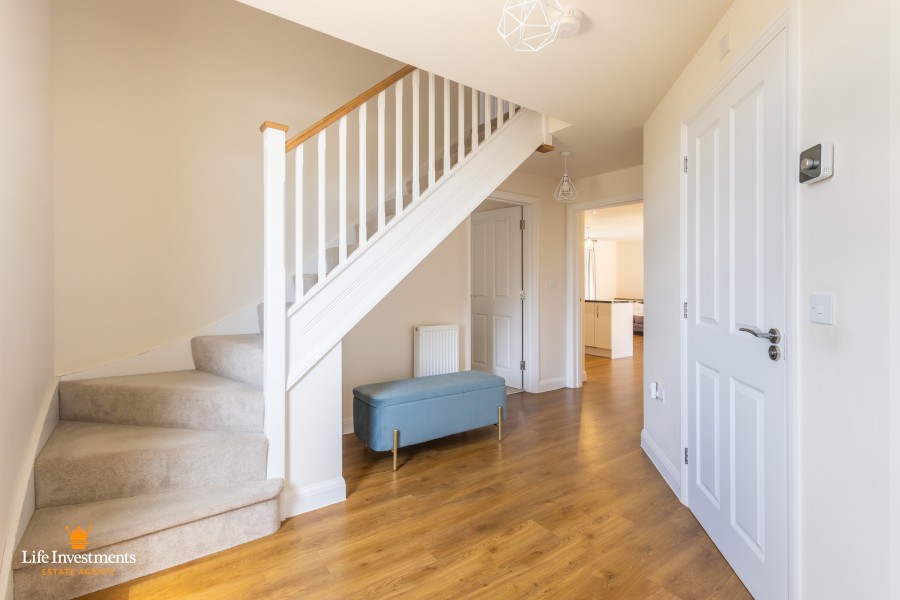
ENTRANCE HALLWAY:
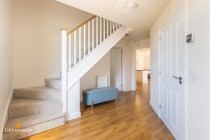
Spacious entrance hall.
Luxury vinyl floor covering and fitted mat.
Double panel radiator.
Large built in storage cupboard.
Staircase to first floor landing.
Doors leading to all ground floor accommodation.
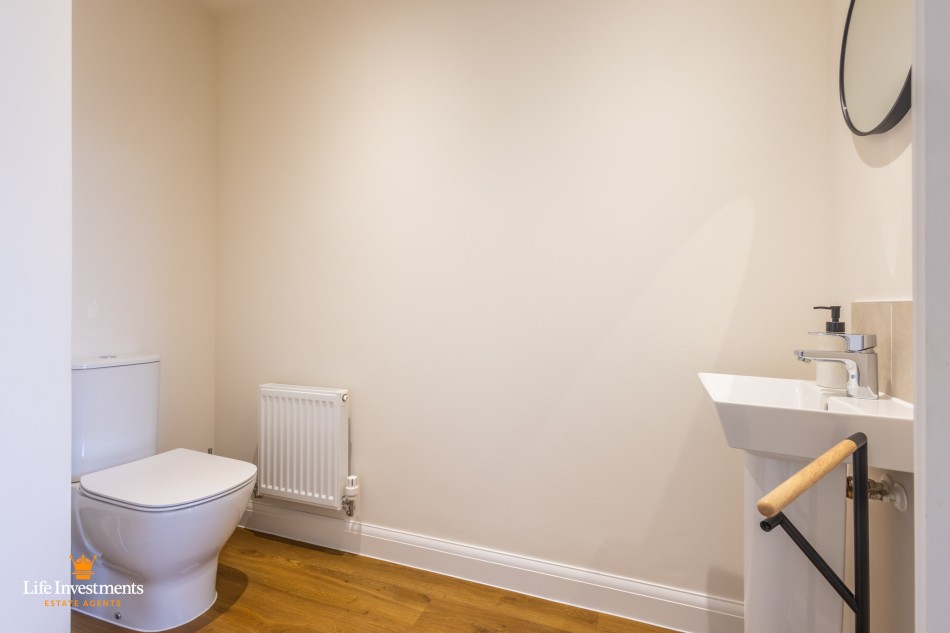
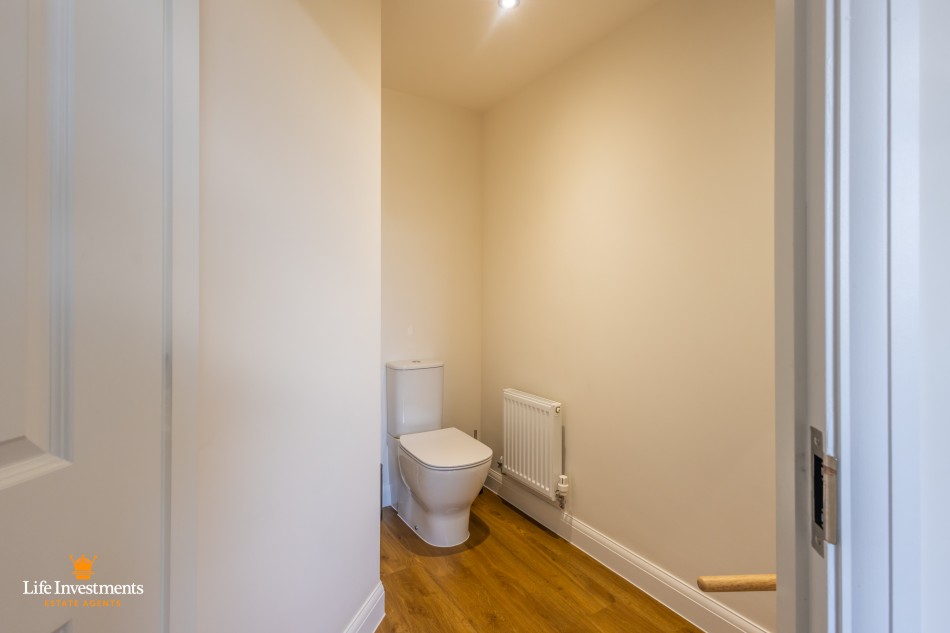
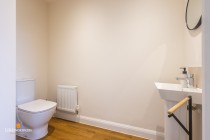
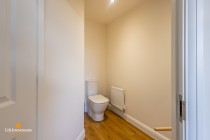
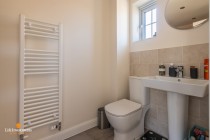
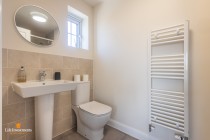
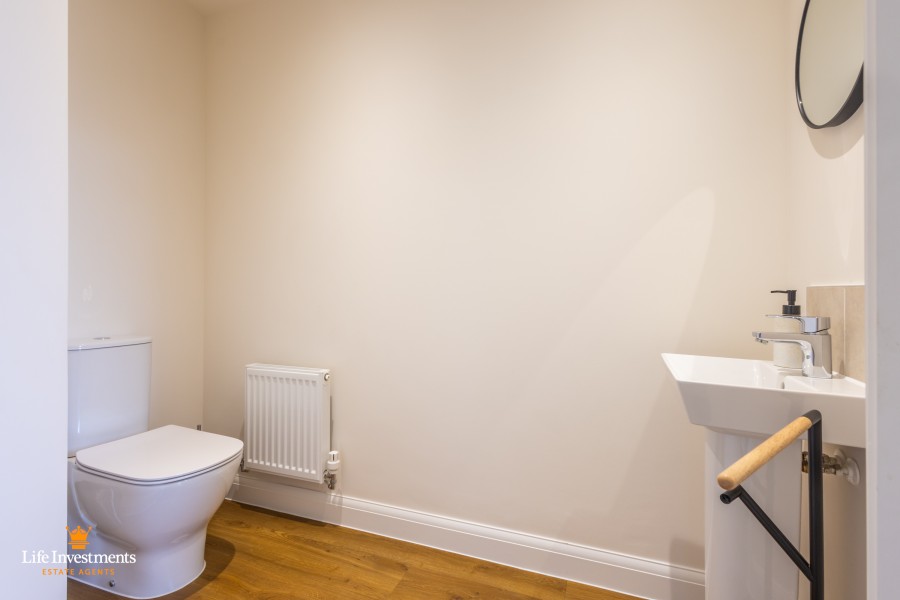
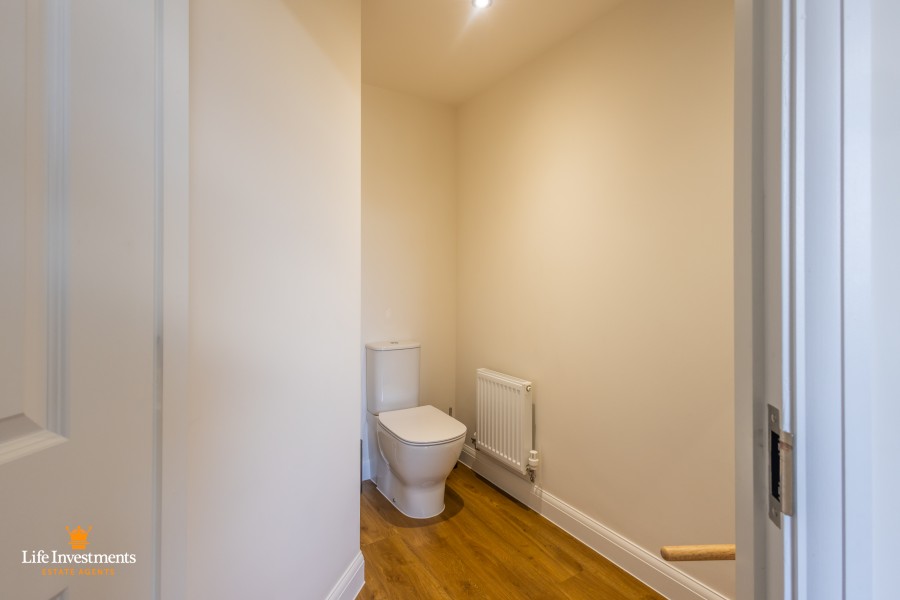
CLOAKROOM:
Suite to include:-
White porcelain low level WC with dual flush option.
White porcelain pedestal sink and chrome mixer tap.
Ceramic wall tiles to splash back areas.
Wall mounted radiator with thermostatic temperature control.
Luxury vinyl floor covering.
Recessed spot-lighting to ceiling.
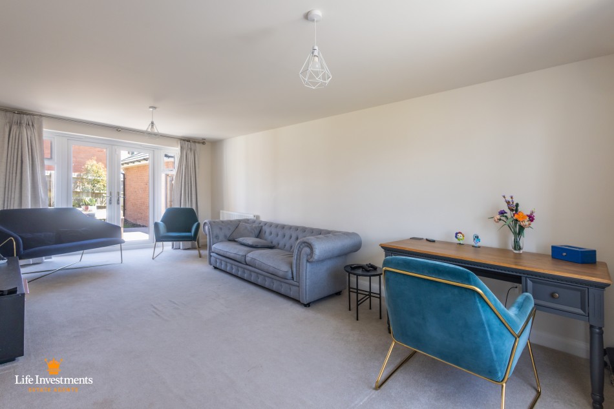
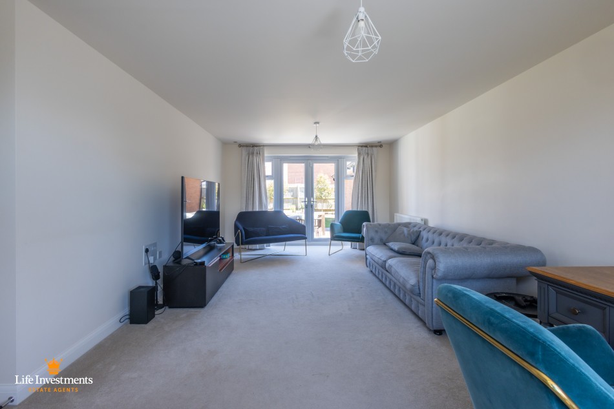
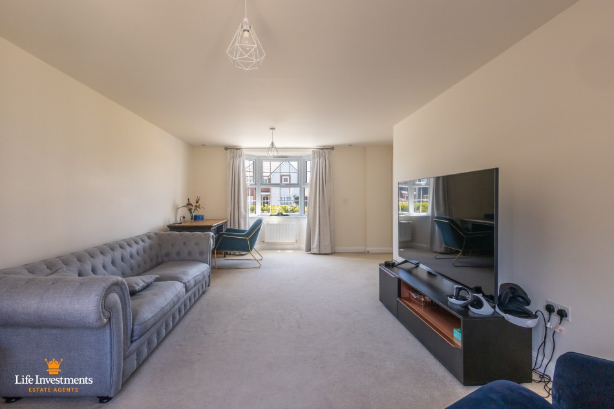
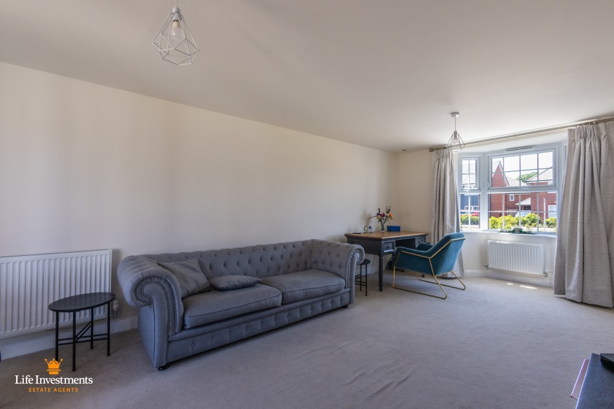
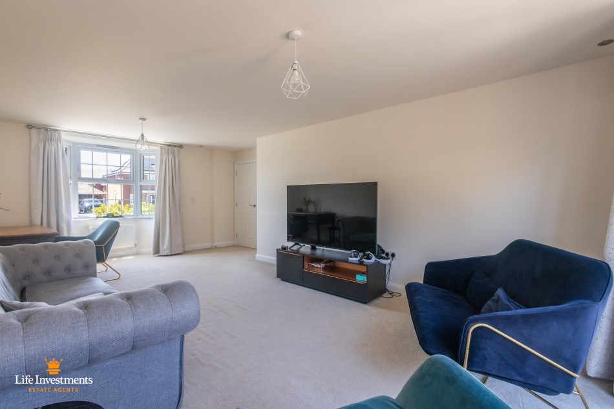
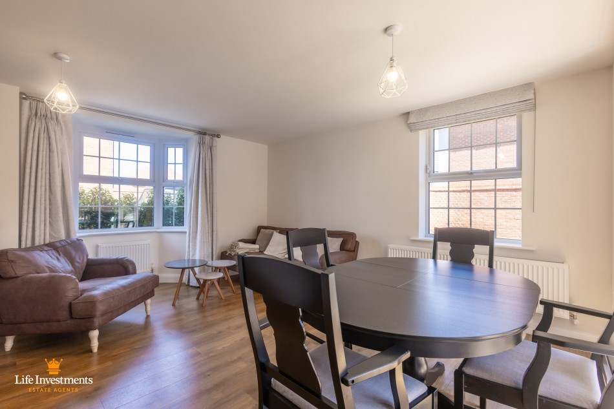
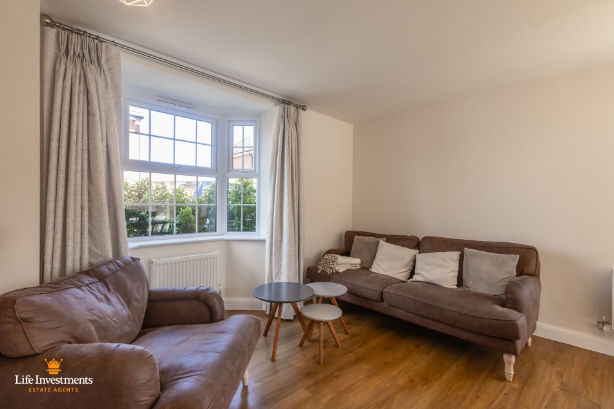
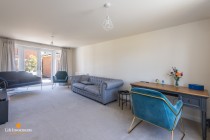
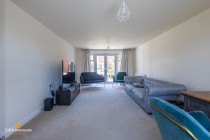
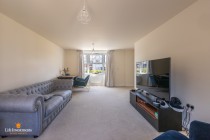
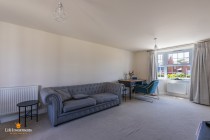
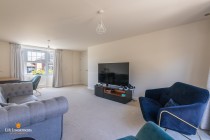
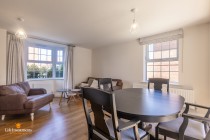
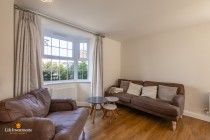
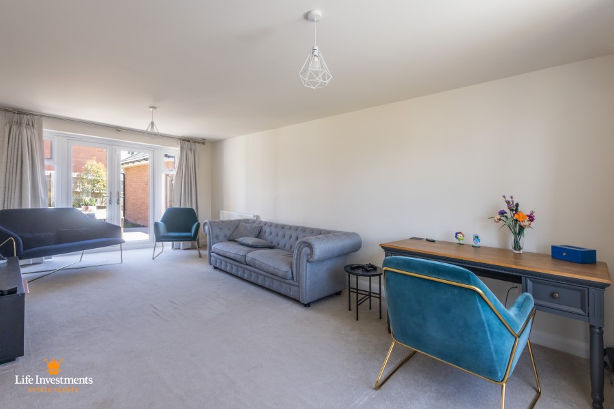
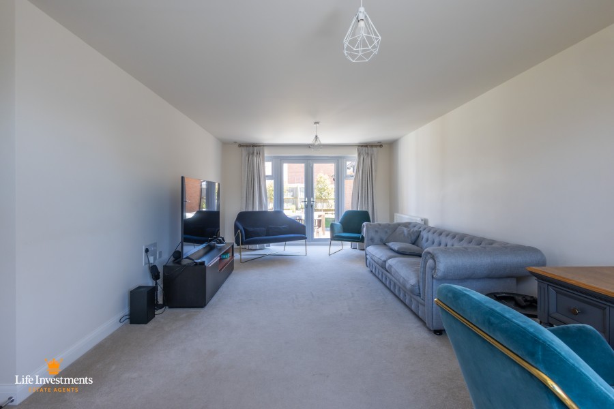
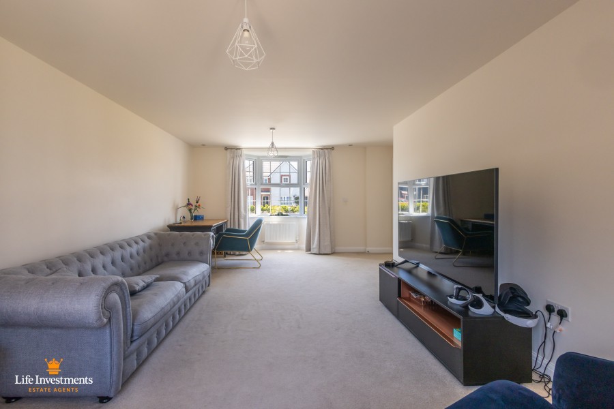
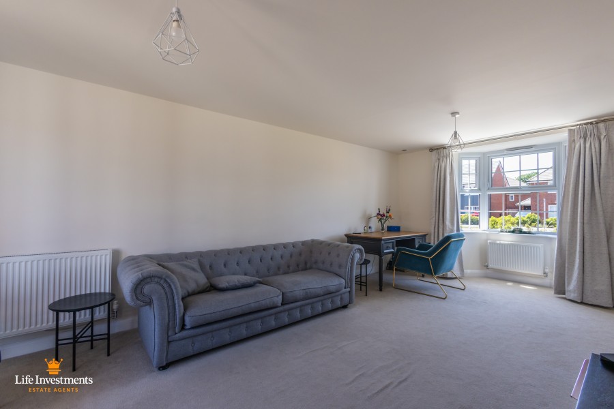
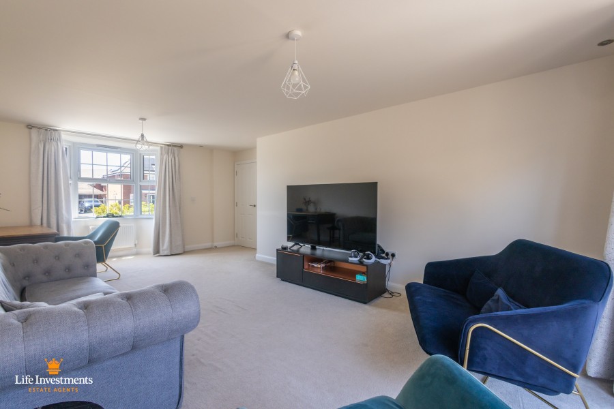
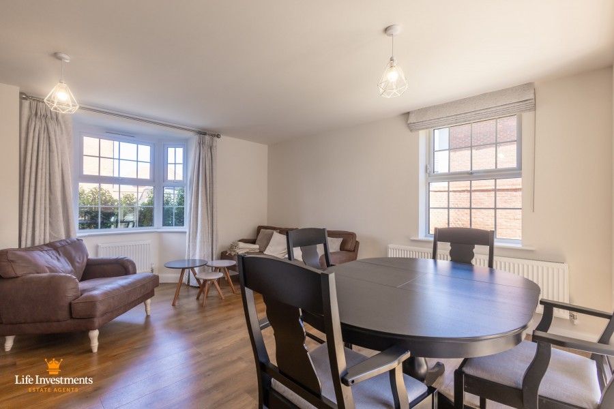
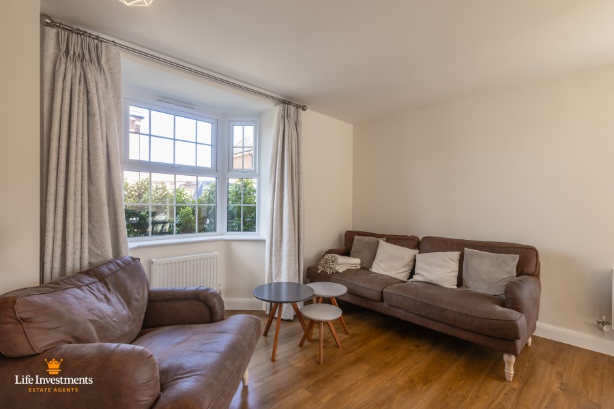
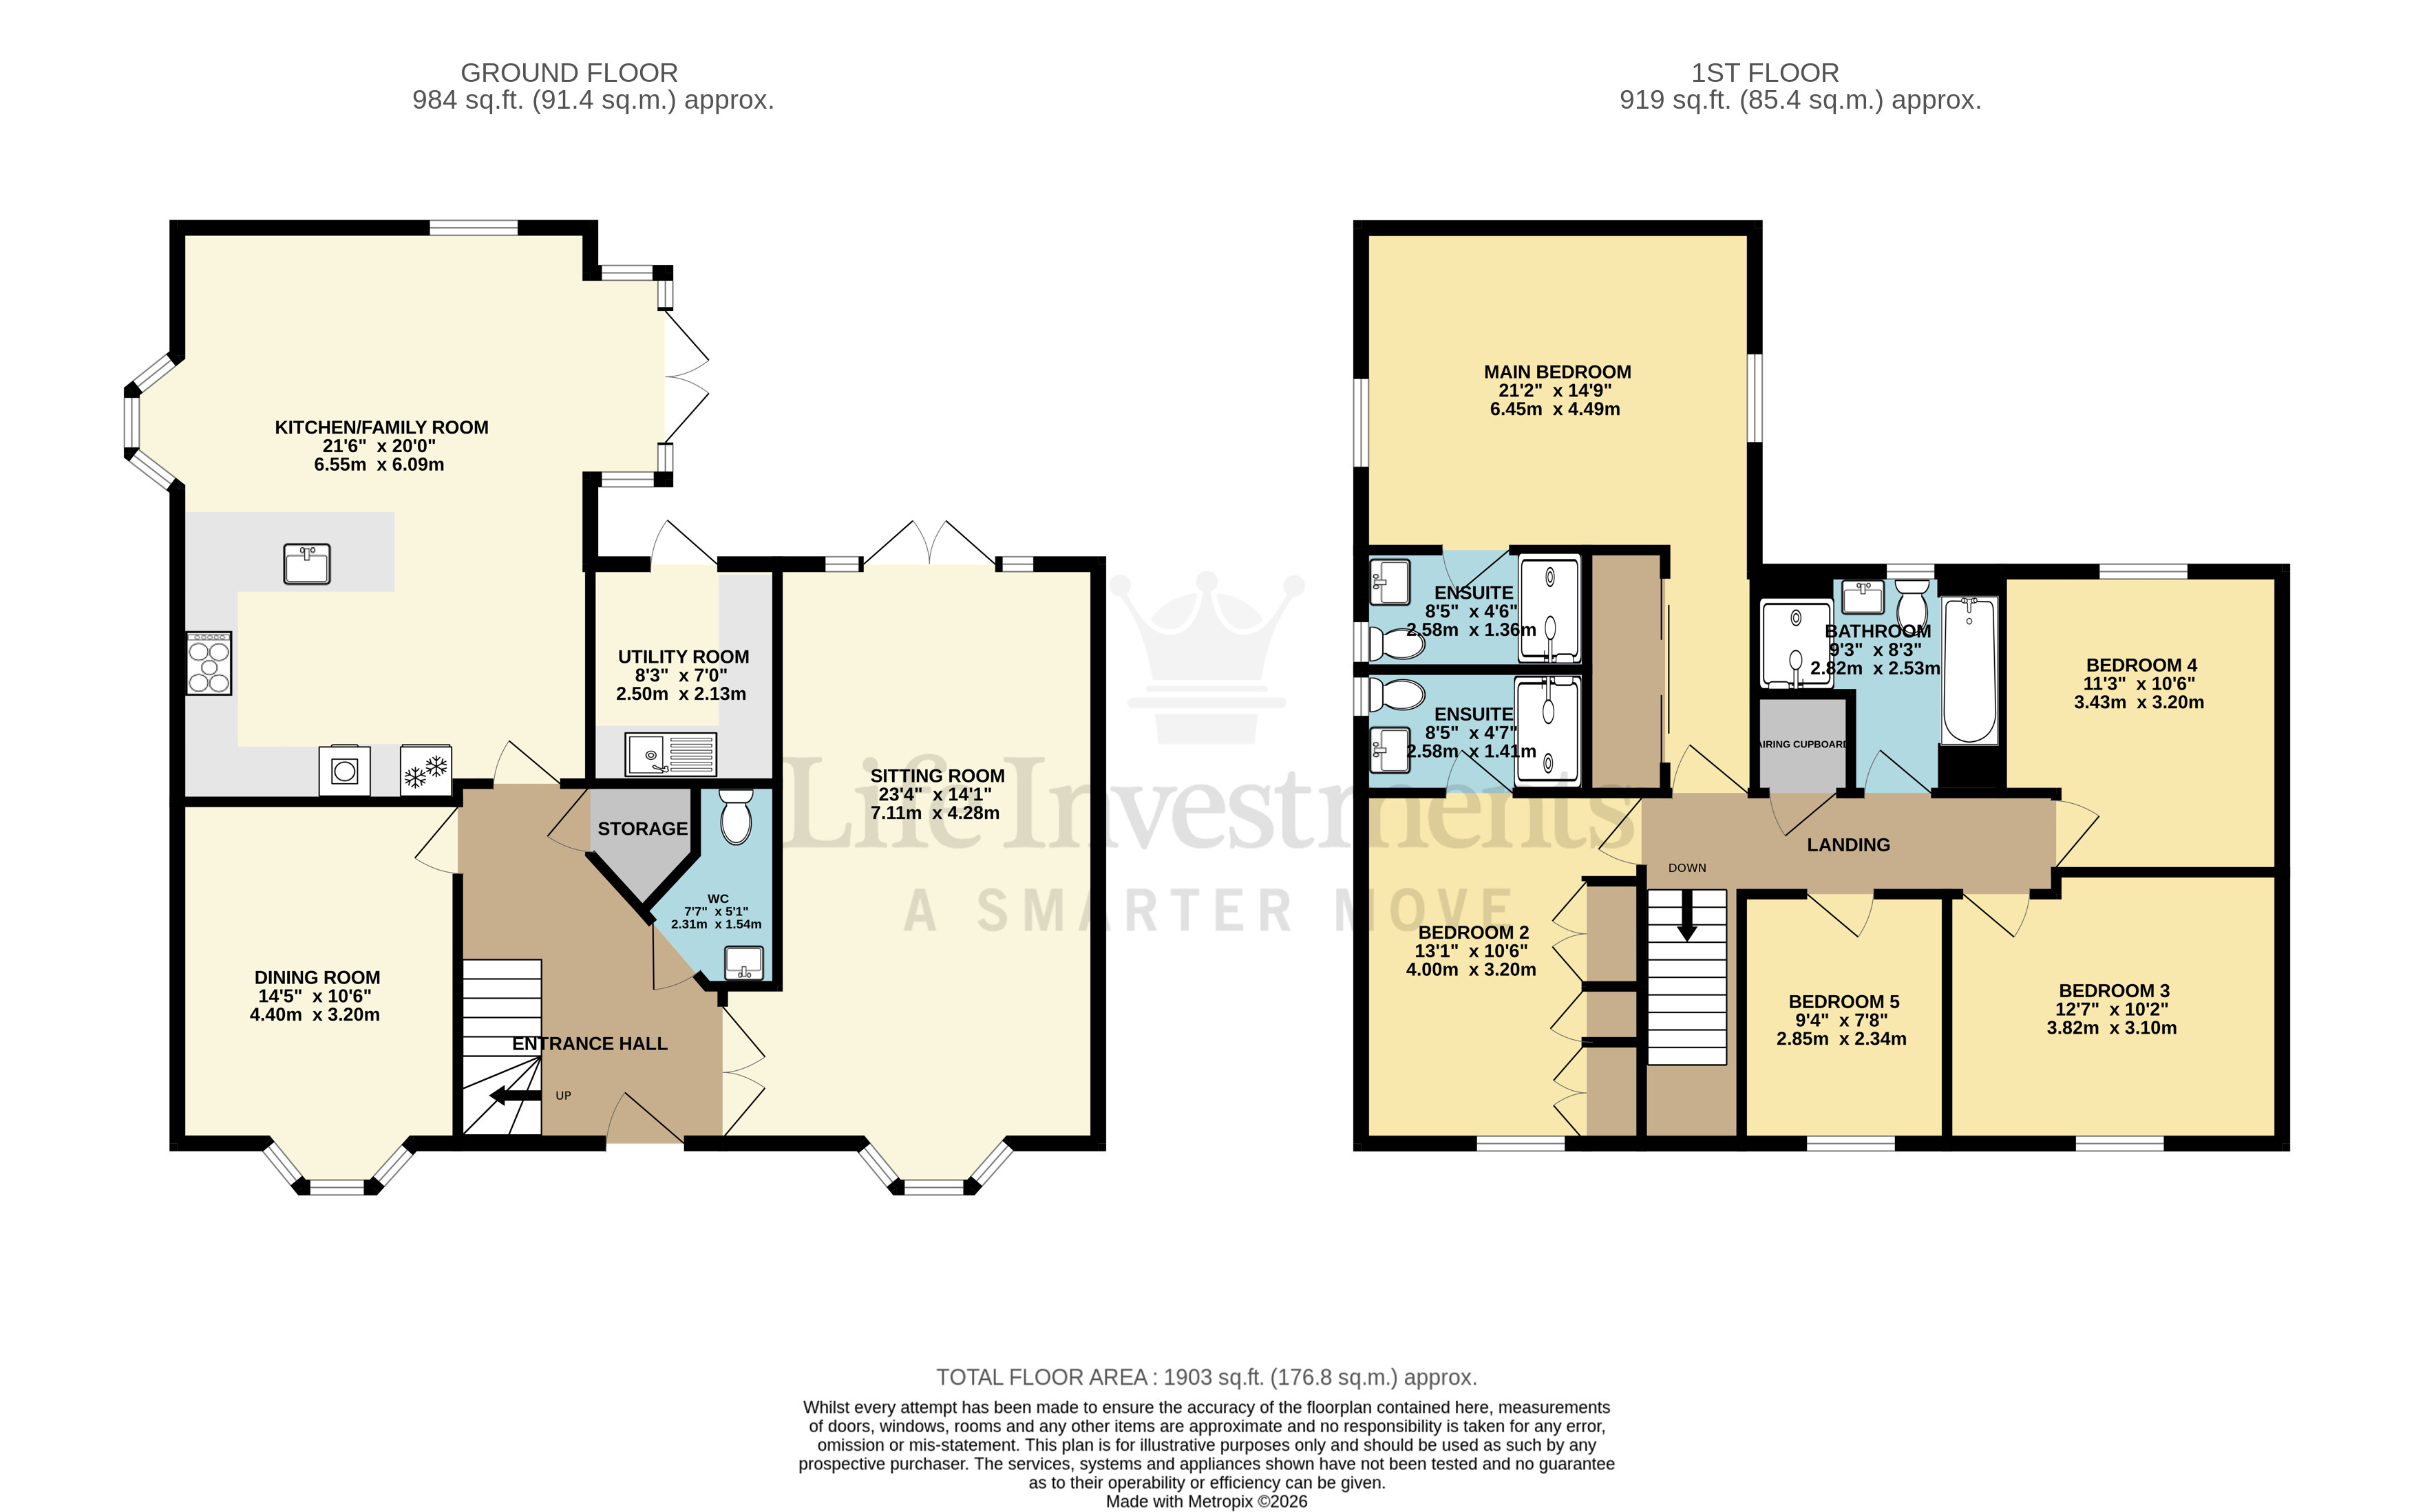
LOUNGE: (23'4" x 14'1")
Entered via double doors.
uPVC double glazed bay window to front aspect
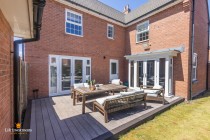
uPVC double glazed French doors, with full height panels to either side, leading to the decked area.
Two, double panelled radiators with thermostatic temperature control.
Two pendant ceiling light fittings.
Two, matching, curtain poles and full length curtains.
Fitted carpet throughout.
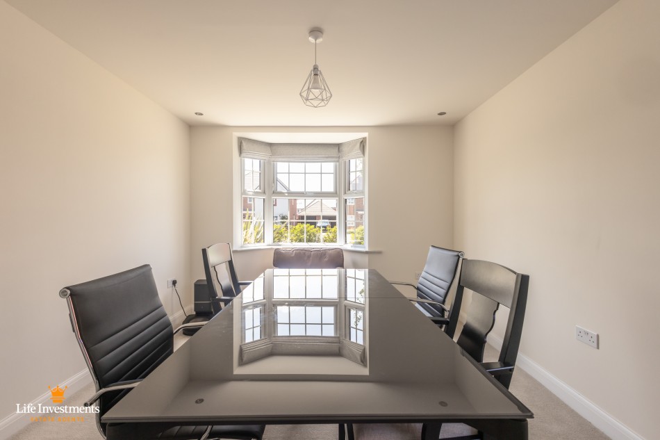
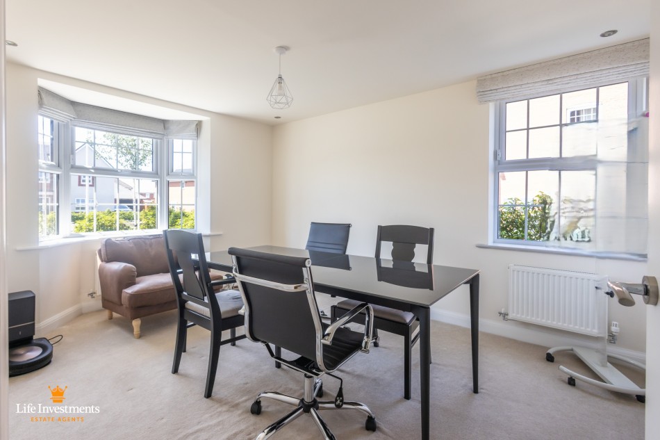
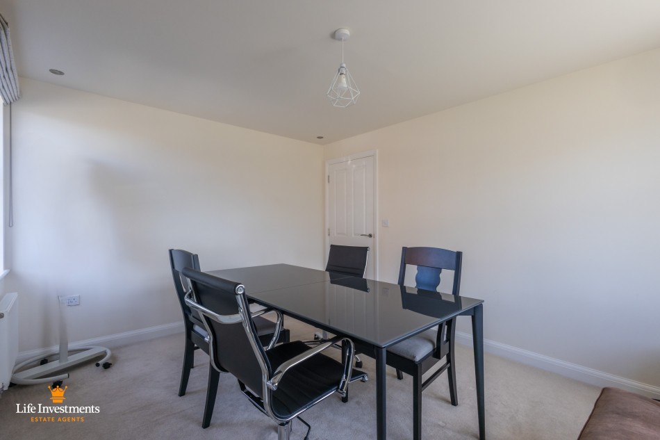
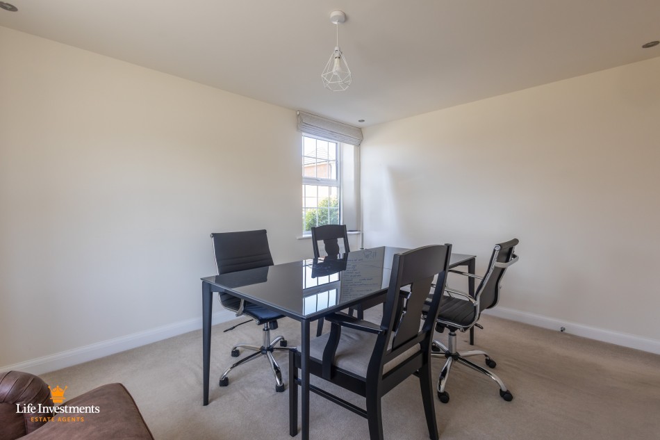
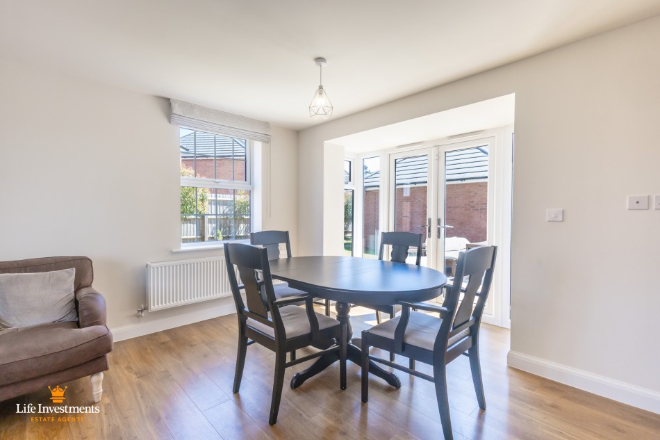
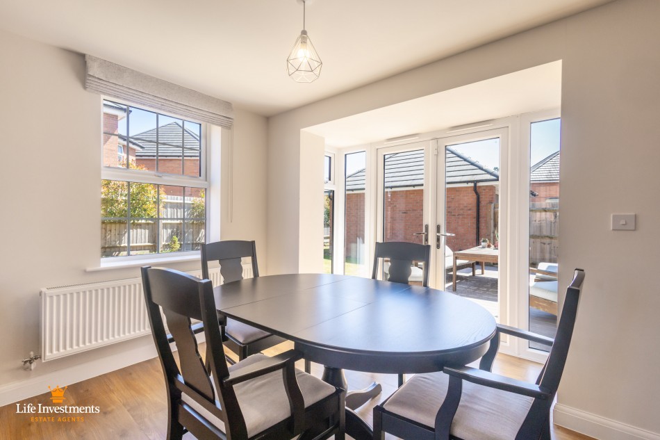
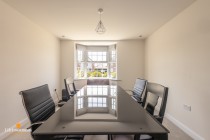
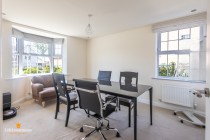
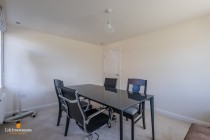
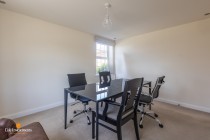
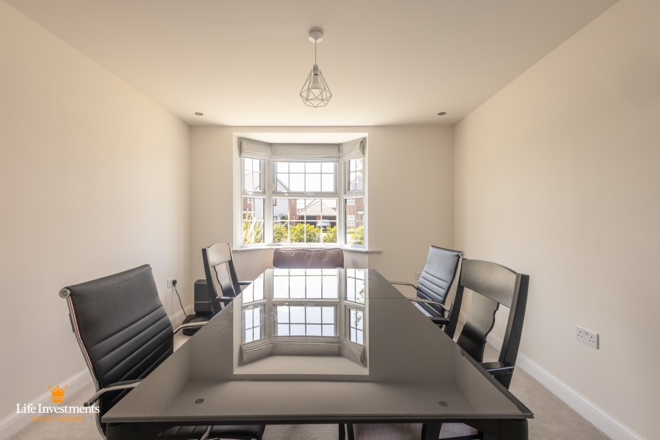
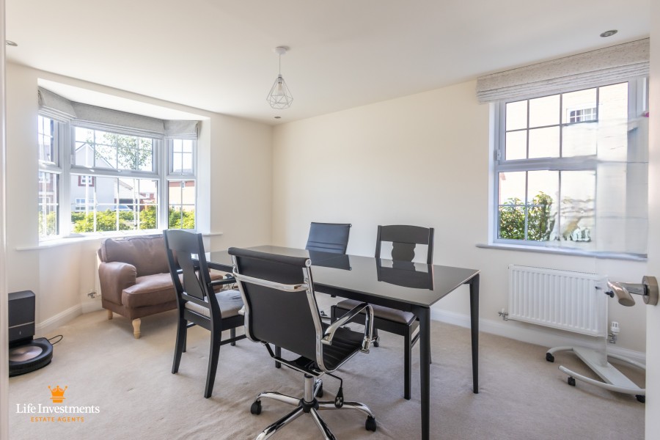
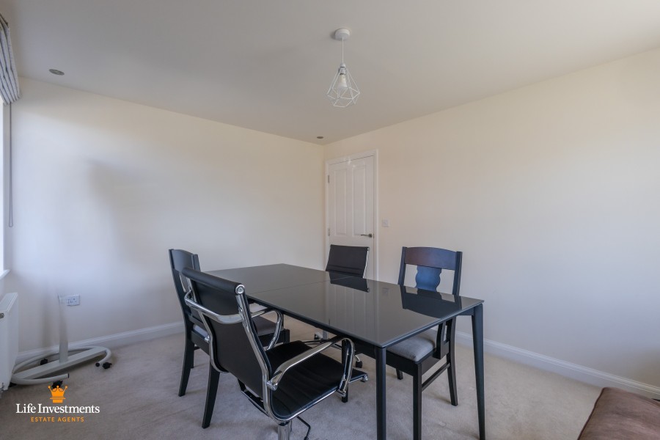
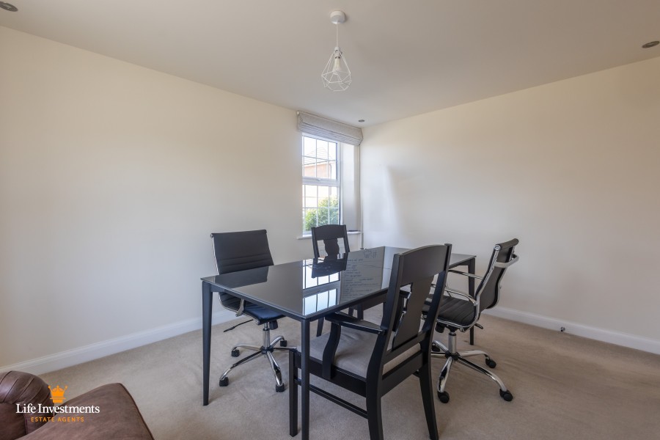
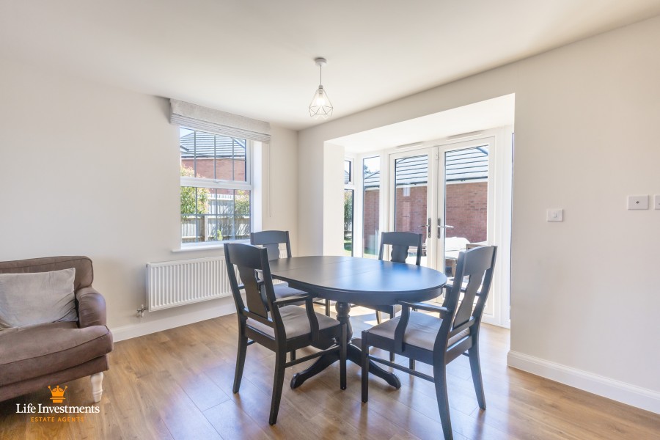
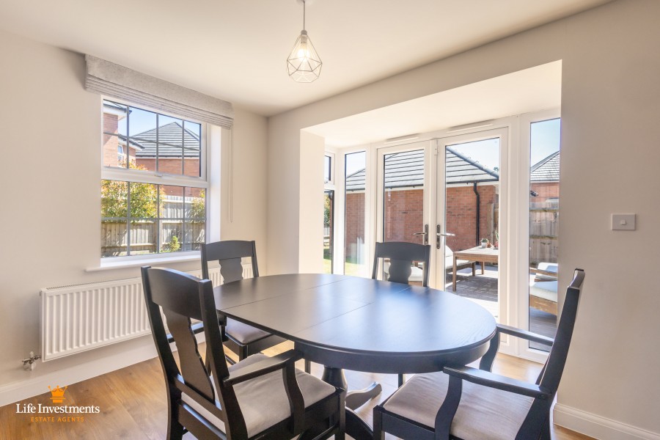
DINING ROOM: (14'5" x 10'6")
uPVC double glazed bay window to the front aspect.
uPVC double glazed window to the side aspect.
Two, double panelled radiators with thermostatic temperature control.
Pendant ceiling light fitting.
Blinds fitted to bay and side window.
Fitted carpet throughout.
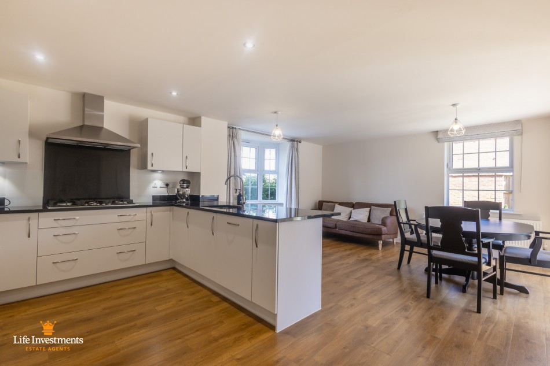
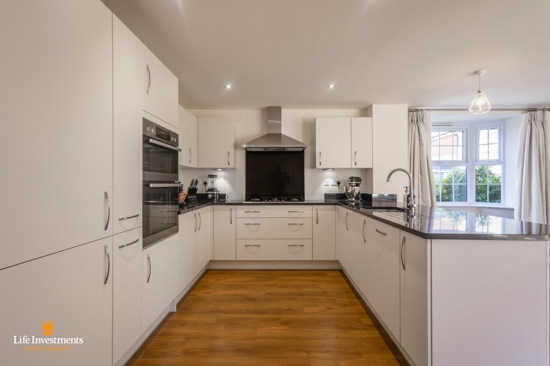
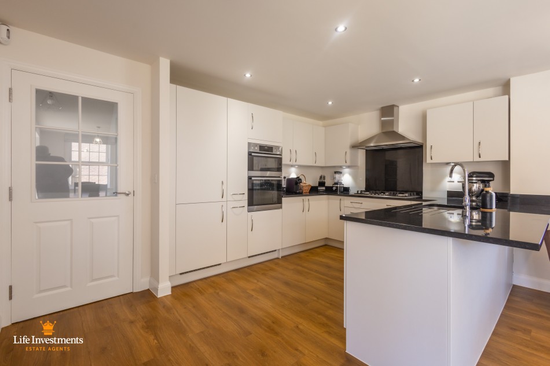
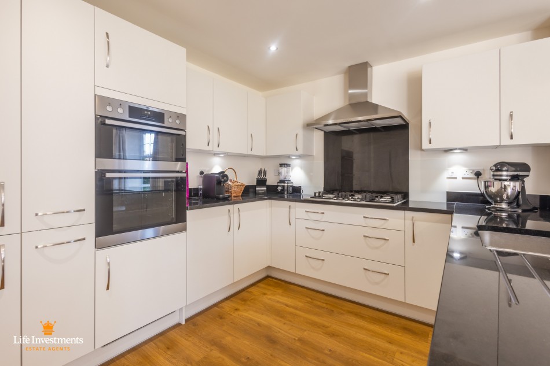
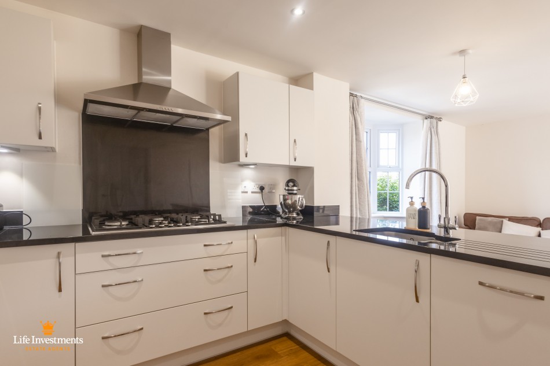
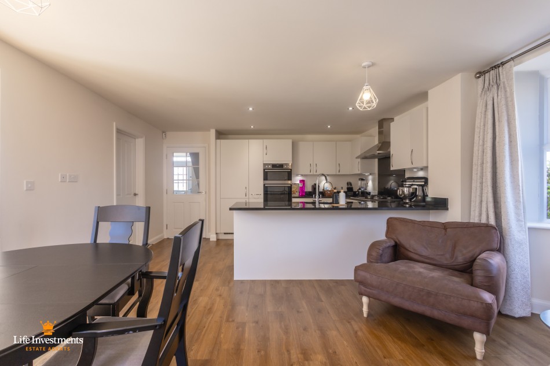
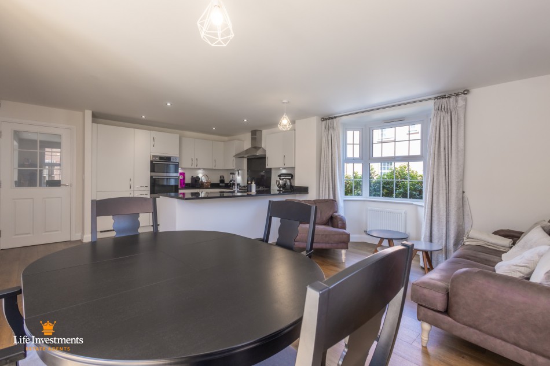
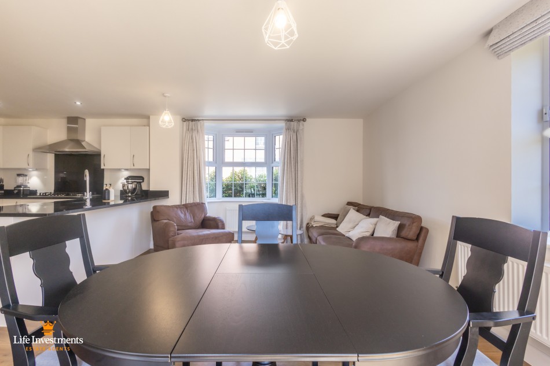
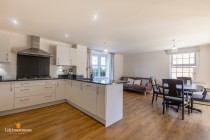
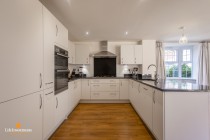
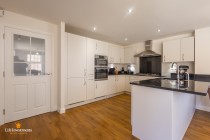
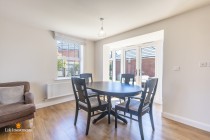
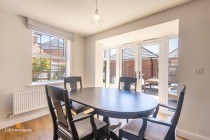
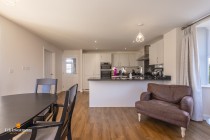
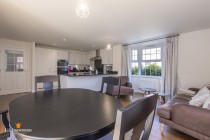
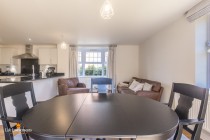
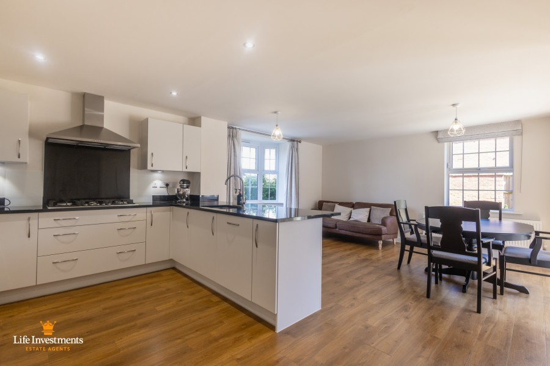
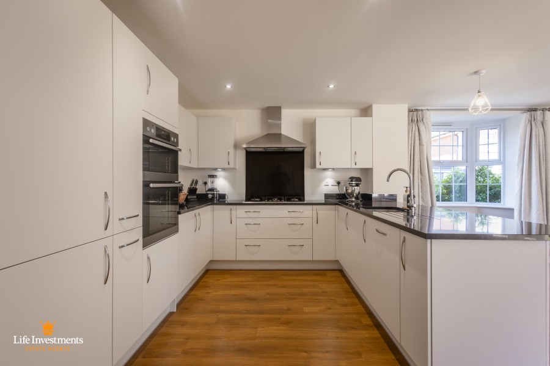
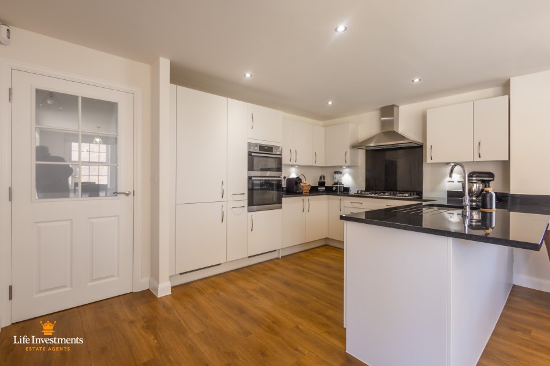
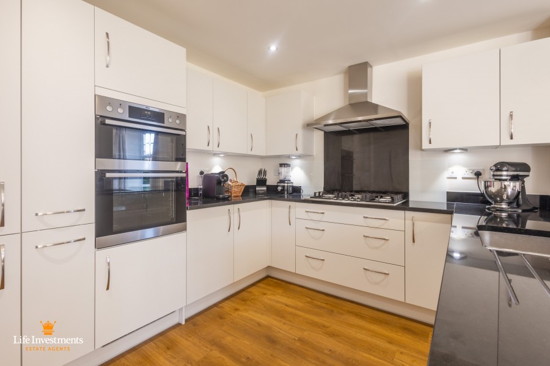
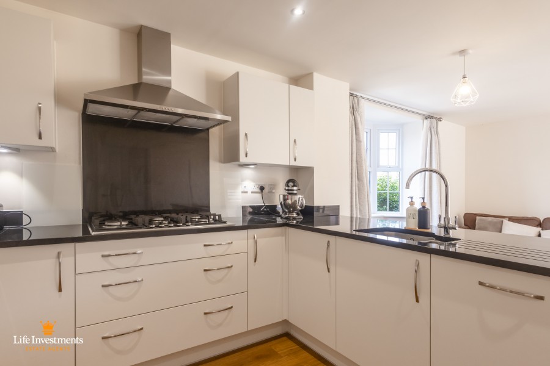
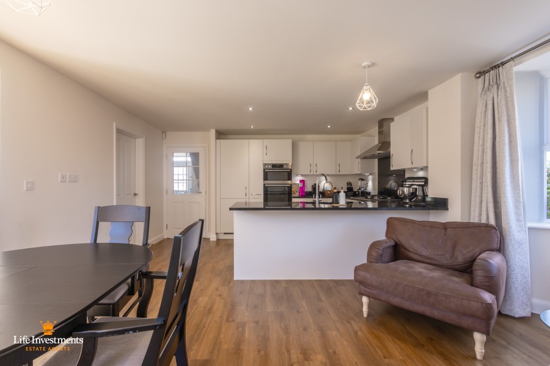
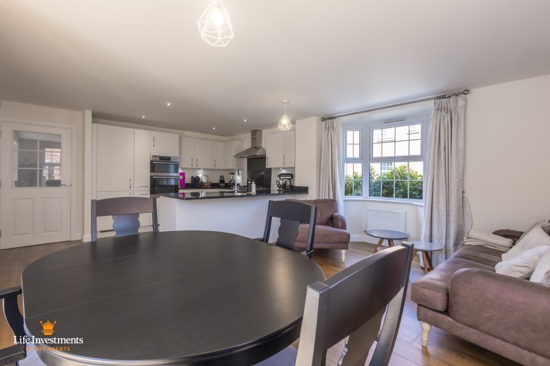
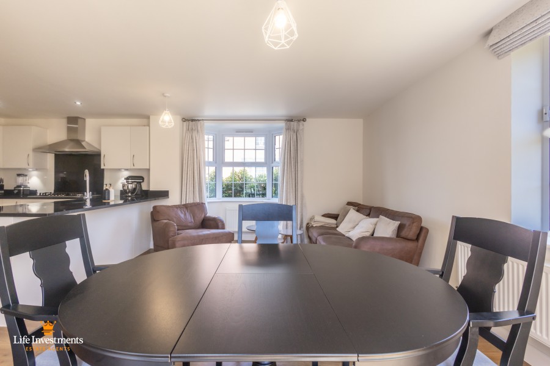
KITCHEN / BREAKFAST / FAMILY ROOM: (21'6" x 20'0")
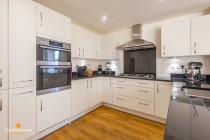
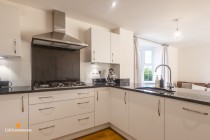
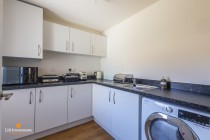
Professionally designed kitchen with an extensive range of floor and wall mounted cupboards with shaker style doors and steel handles.
Quartz work surfaces, upstands and splashbacks with stainless steel recessed sink and chrome swan-neck mixer tap.
Appliances throughout to include, AEG stainless steel double oven, large 5 burner gas hob and extractor hood. Integrated fridge freezer and dishwasher.
uPVC double glazed bay window to the side aspect.
uPVC double glazed window to the rear aspect.
Large uPVC double glazed square bay, with full height panels, and uPVC double glazed French doors leading to the rear garden.
Recessedd ceiling spotlights and concealed lighting to the kitchen area.
Two pendant ceiling light fittings to the breakfast and family areas.
Two single panel radiators with thermostatic temperature control.
Luxury vinyl floor covering.
Curtain poles and full-length curtains to the bay window.
Blind fitted to the rearward facing window.
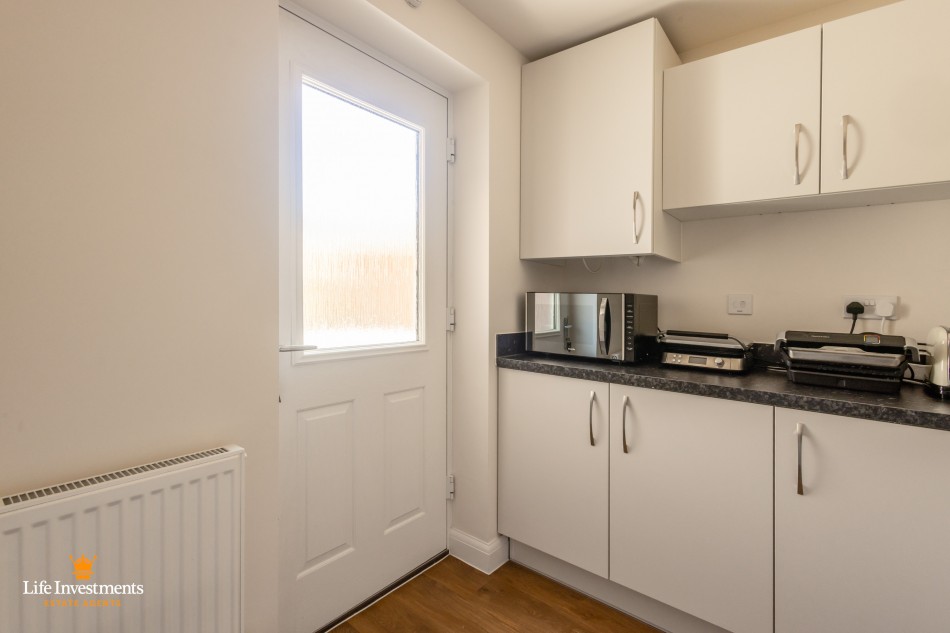
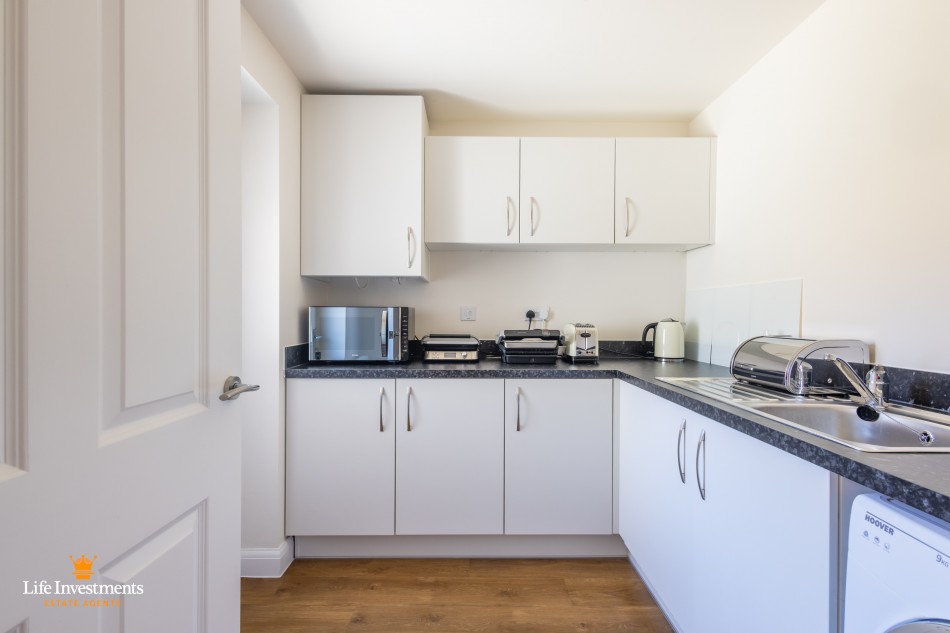
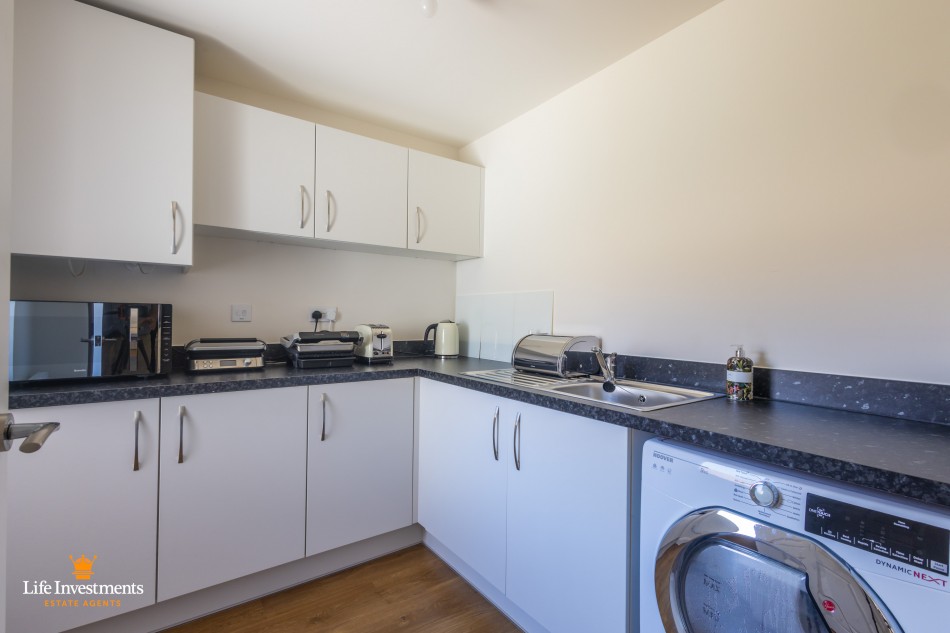
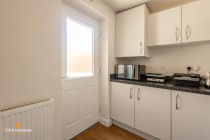
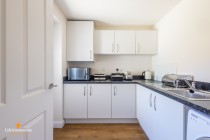
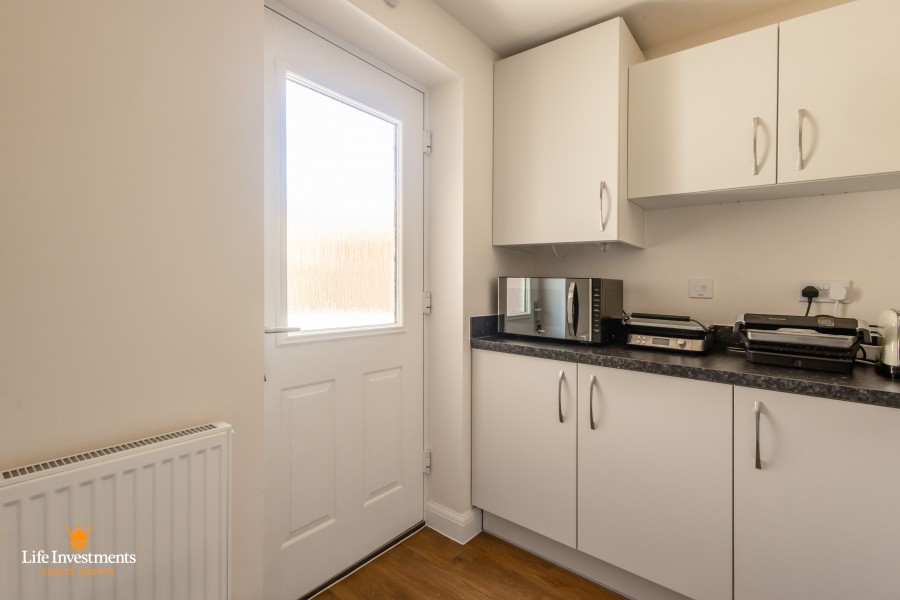
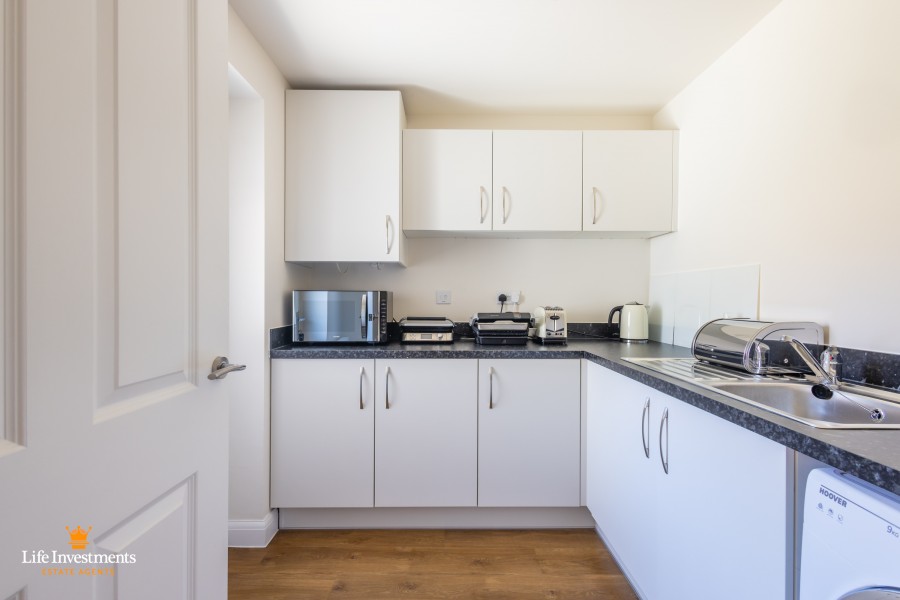
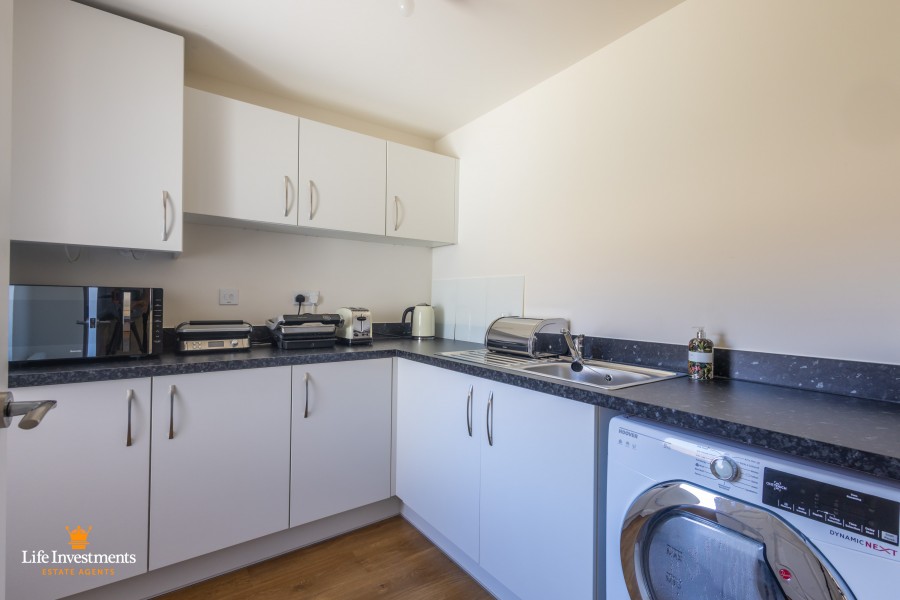
UTILITY ROOM: (8'3" x 7'0")
Fitted with a range of floor and wall mounted cupboards with shaker style doors and steel handles.
Roll top work surface and upstands.
Stainless steel, single drainer sink unit.
built in washing machine.
uPVC double glazed door leading to the rear garden.
Single panel radiator
Luxury vinyl floor covering.
Cupboard housing the wall mounted gas boiler that provides heating and hot water.
Stairs leading to:-
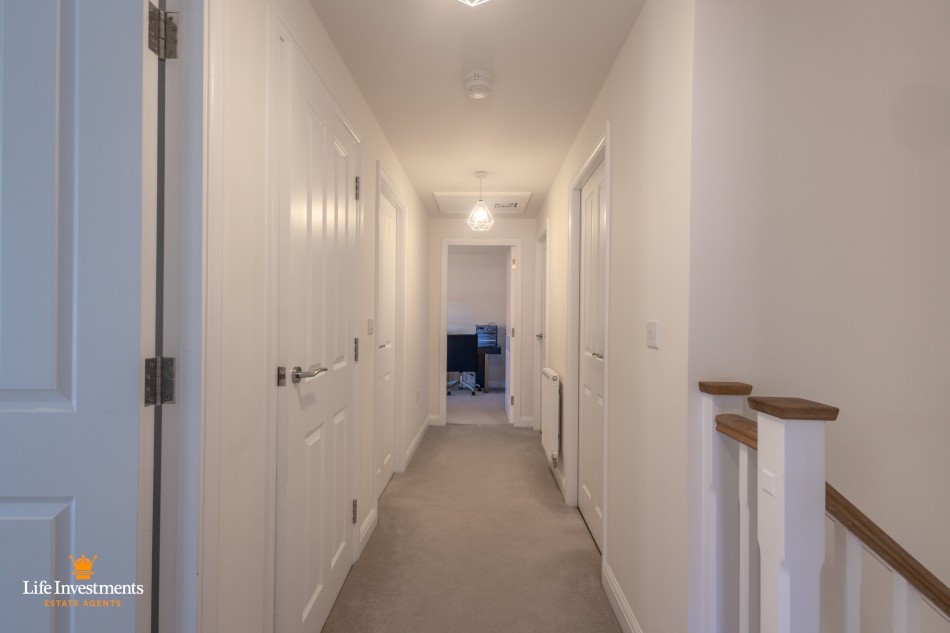
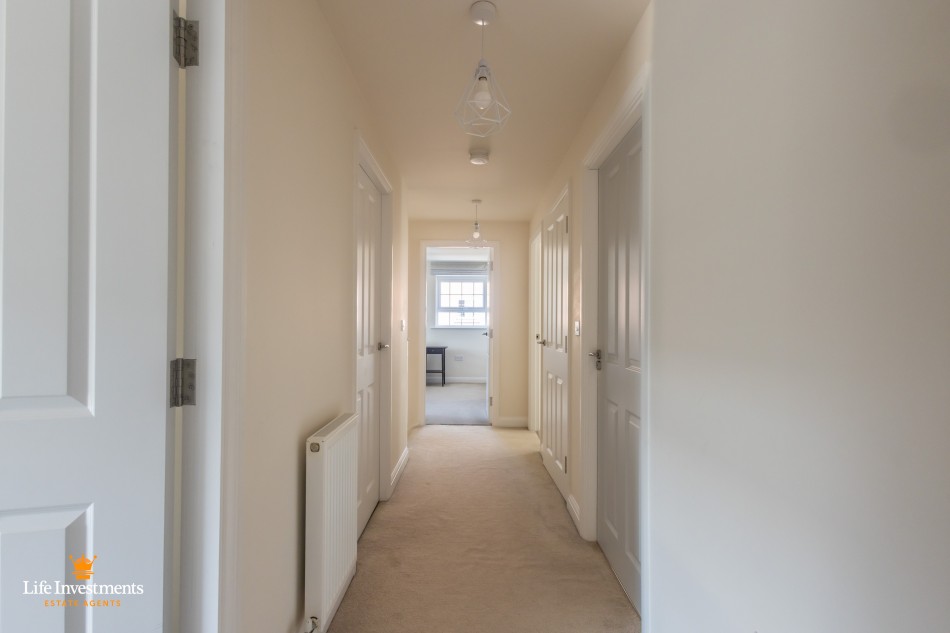
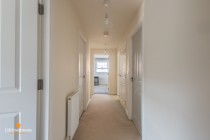
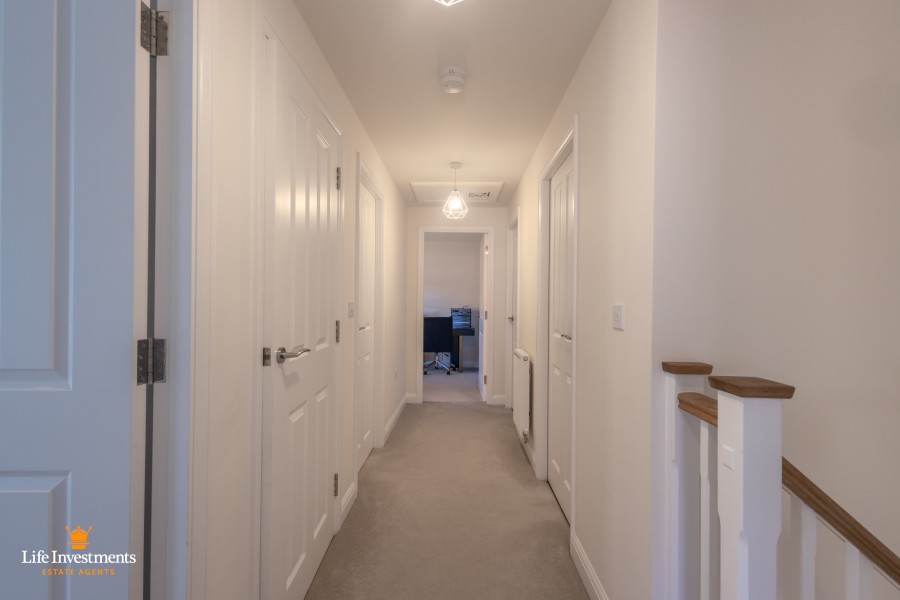
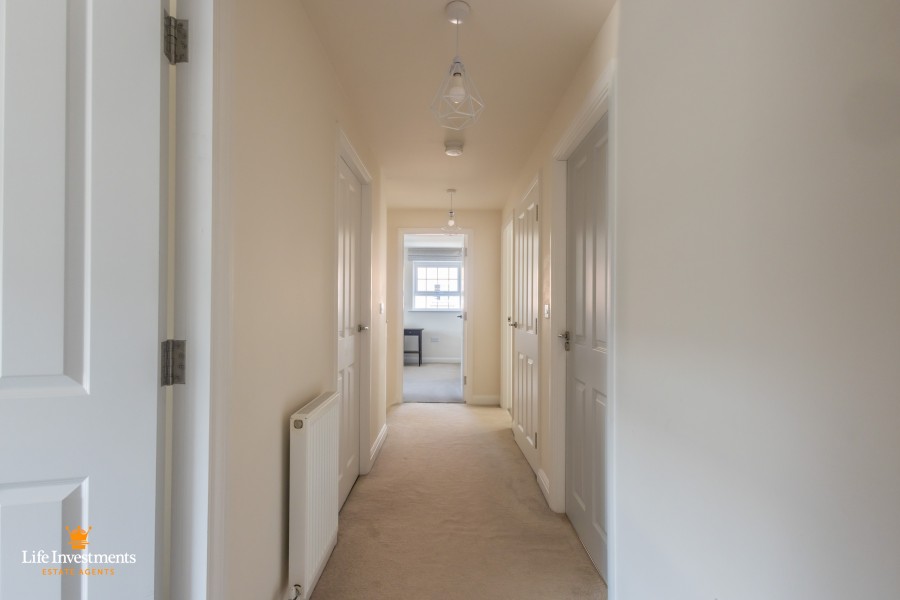
LANDING:
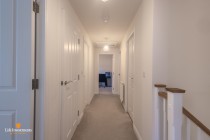
With doors leading to all bedrooms and the family bathroom.
Built in airing cupboard with hot water storage cylinder.
Single panel radiator.
Two pendant ceiling light fittings.
Fitted carpet throughout.
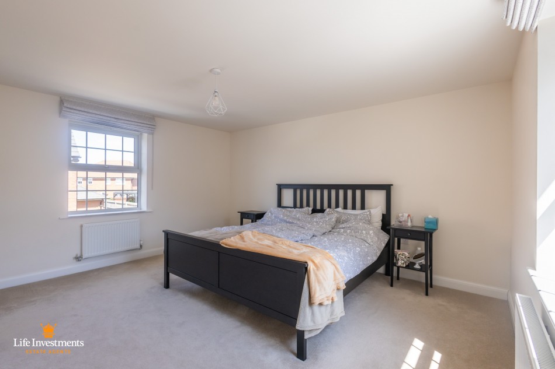
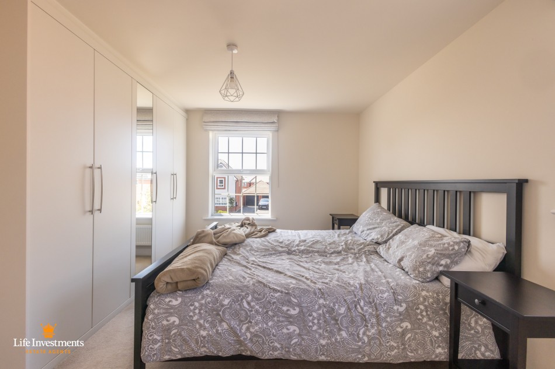
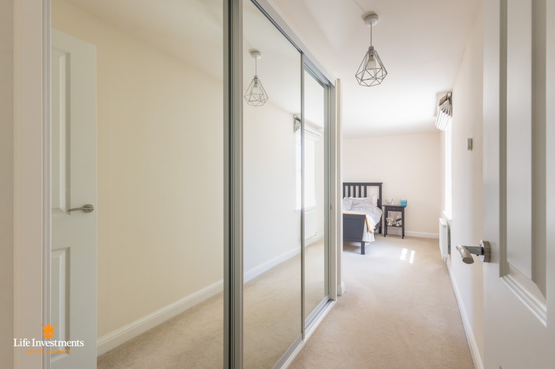
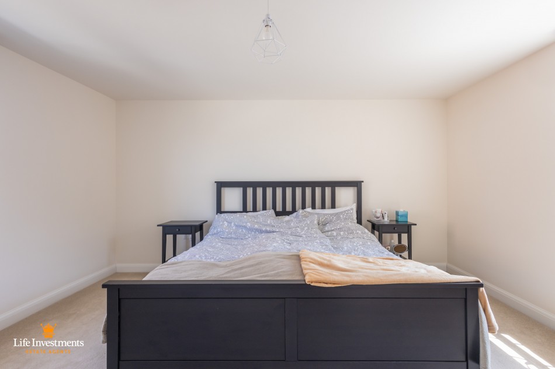
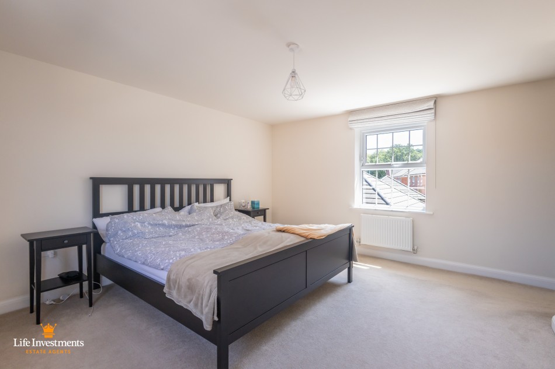
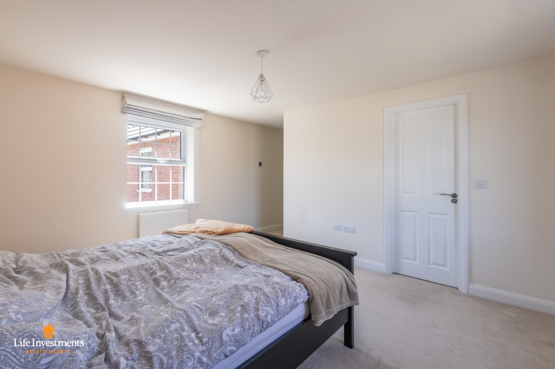
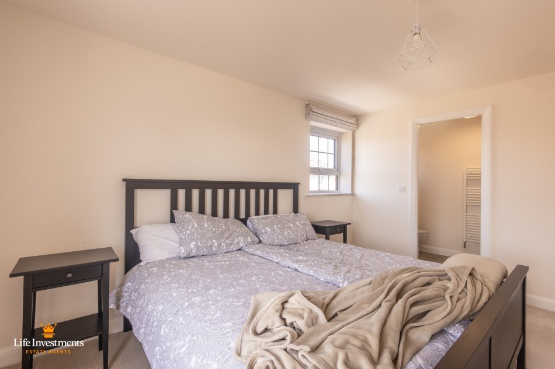
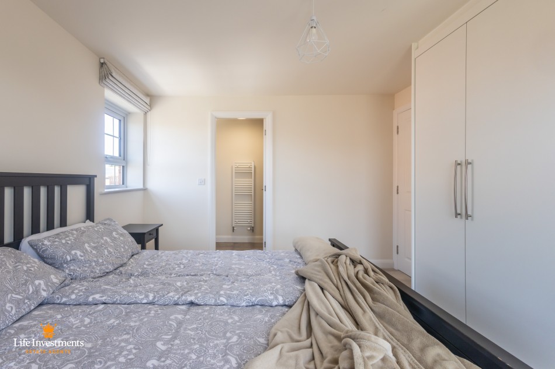
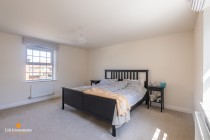
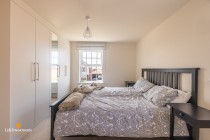
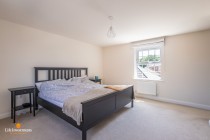
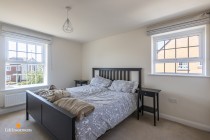
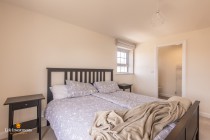
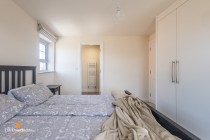
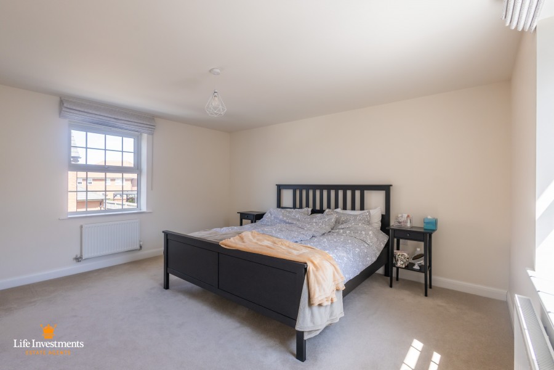
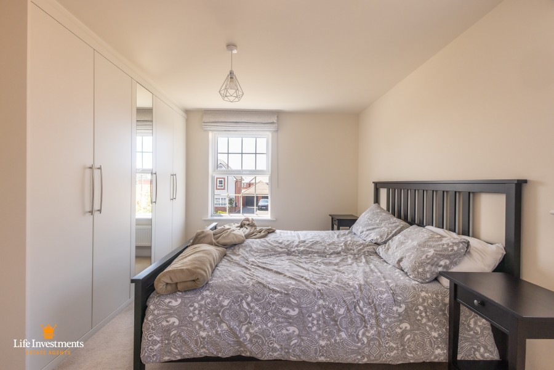
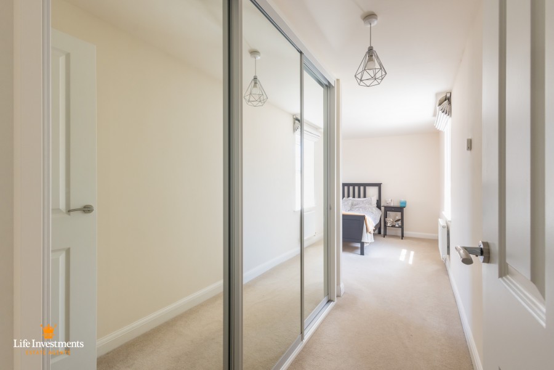
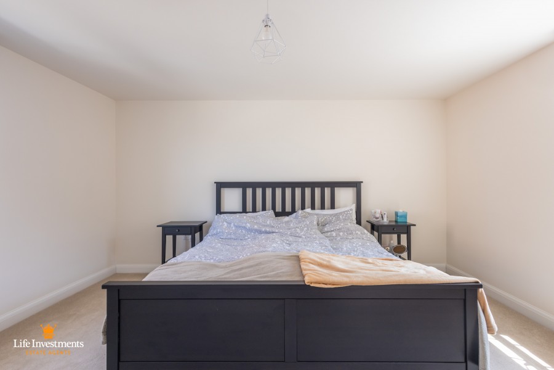
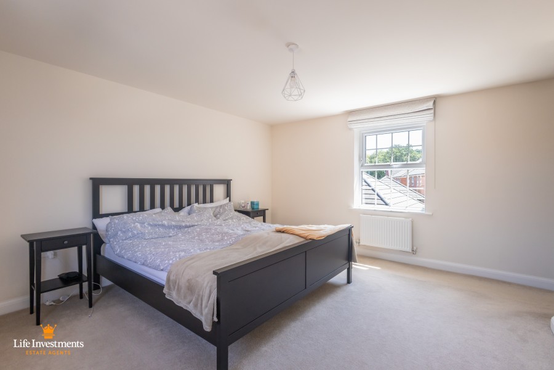
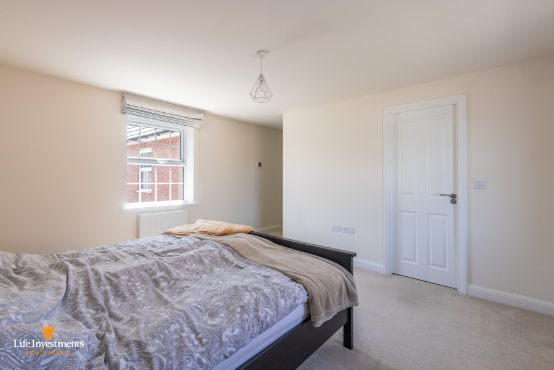
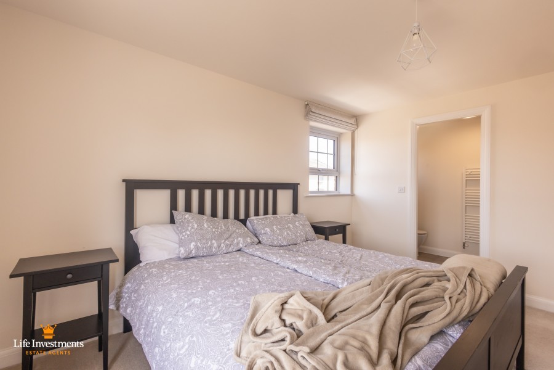
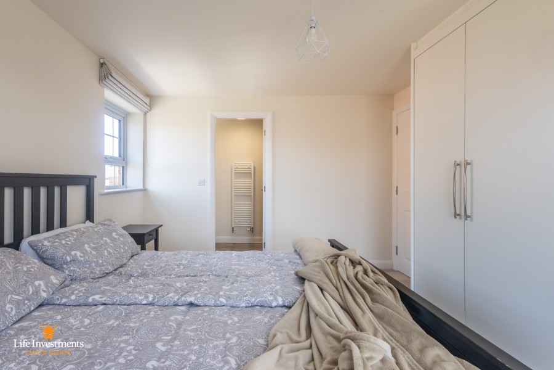
MAIN BEDROOM: (14'4" x 12'0" PLUS 9'0" x 3'6" PLUS built in wardrobes )
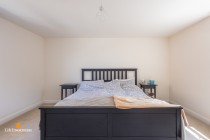
Spacious main bedroom.
Dual aspect uPVC double glazed windows.
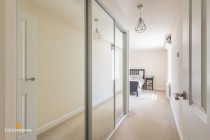
Built in triple double wardrobe with mirrored doors.
Pendant ceiling light fitting.
Two, single panel radiators with thermostatic temperature control .
Fitted carpet throughout.
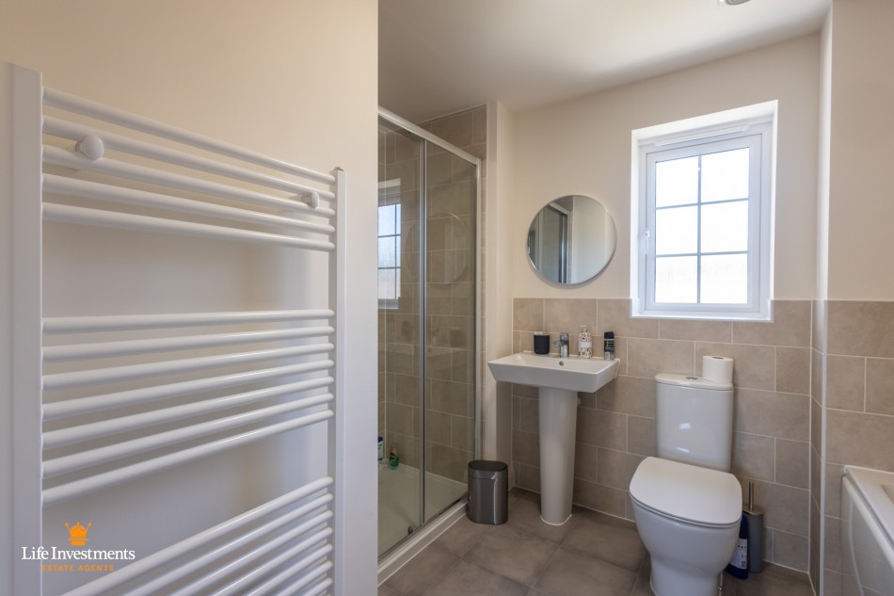
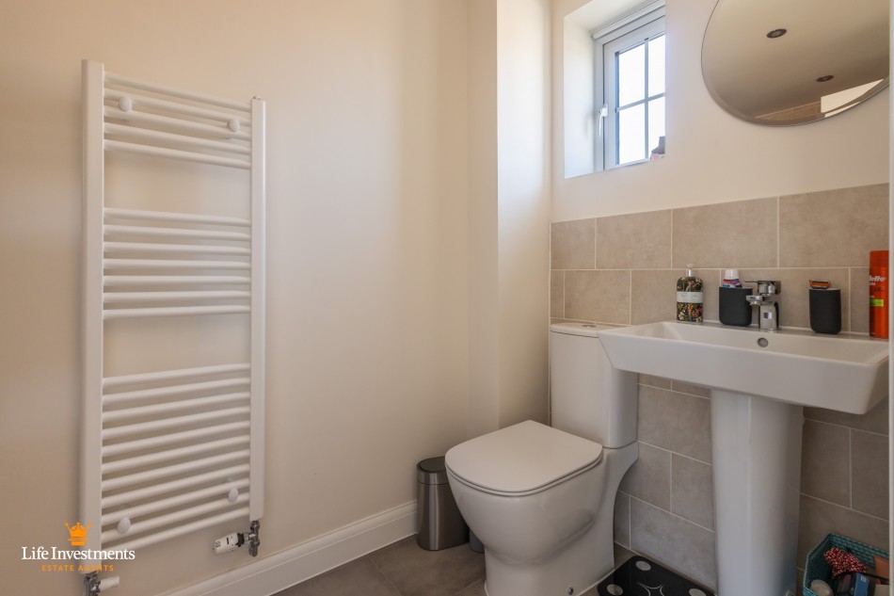
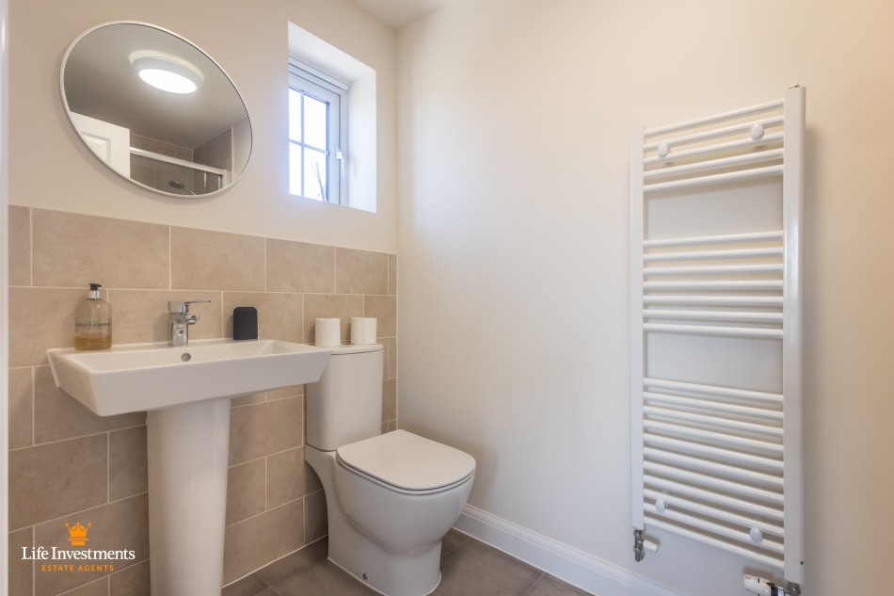
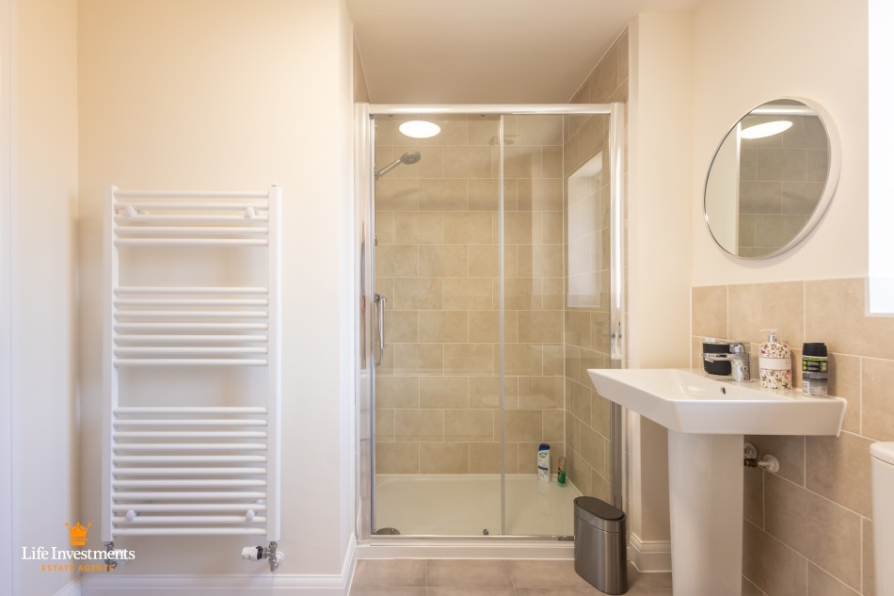
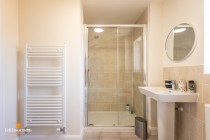
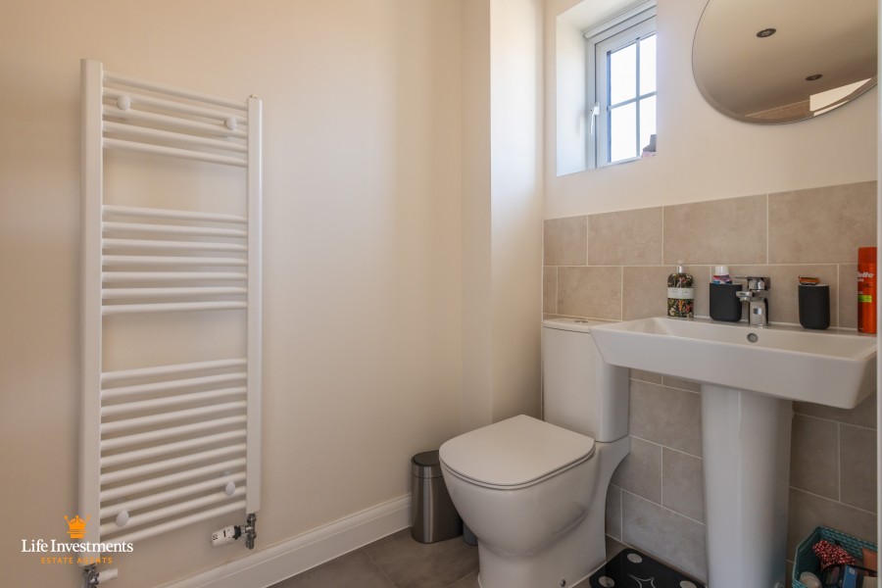
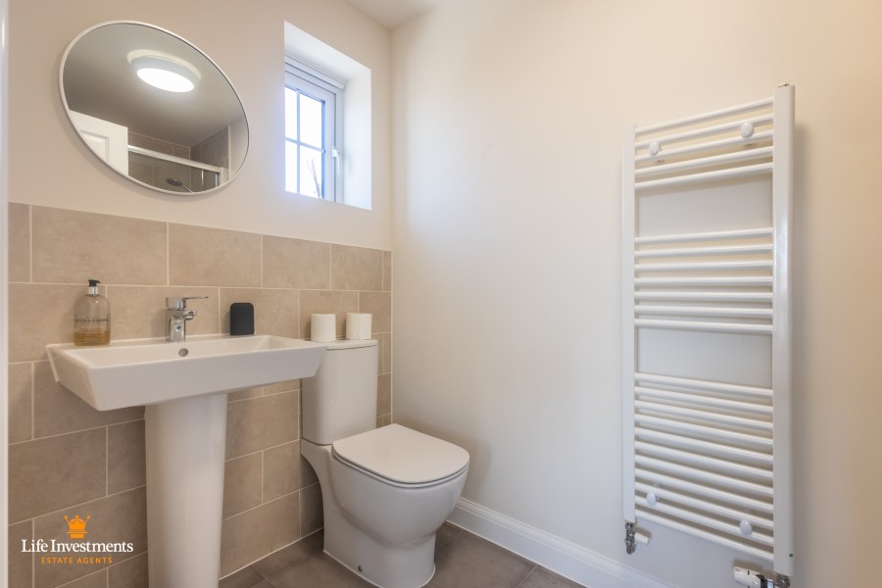
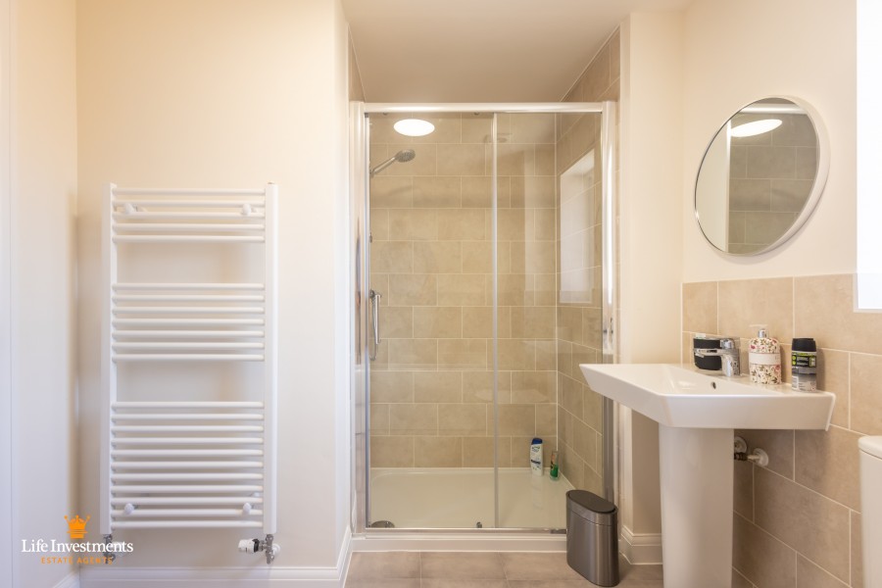
BEDROOM ONE ENSUITE: (8'5" x 4'6")
White porcelain three piece suite to include:-
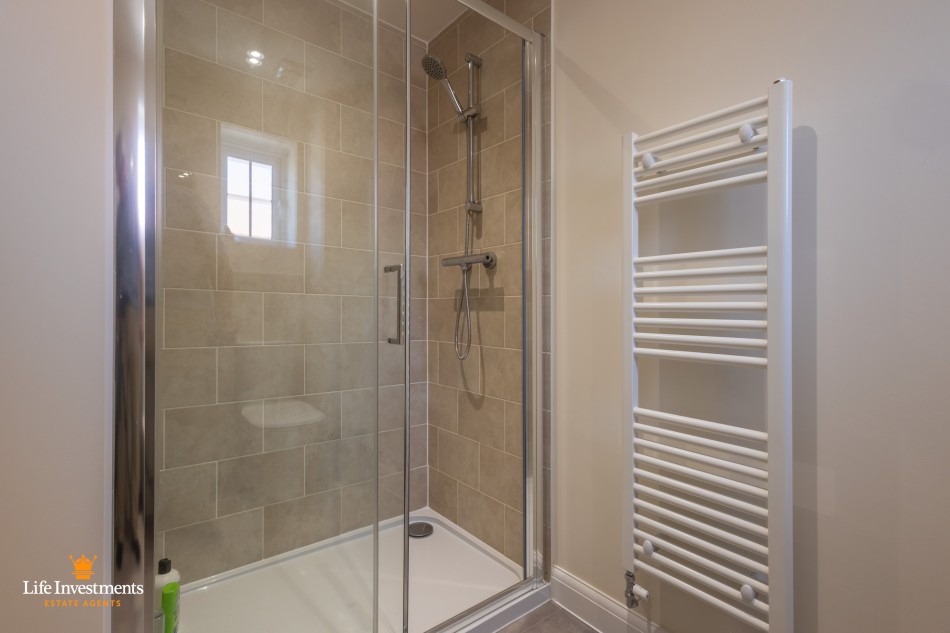
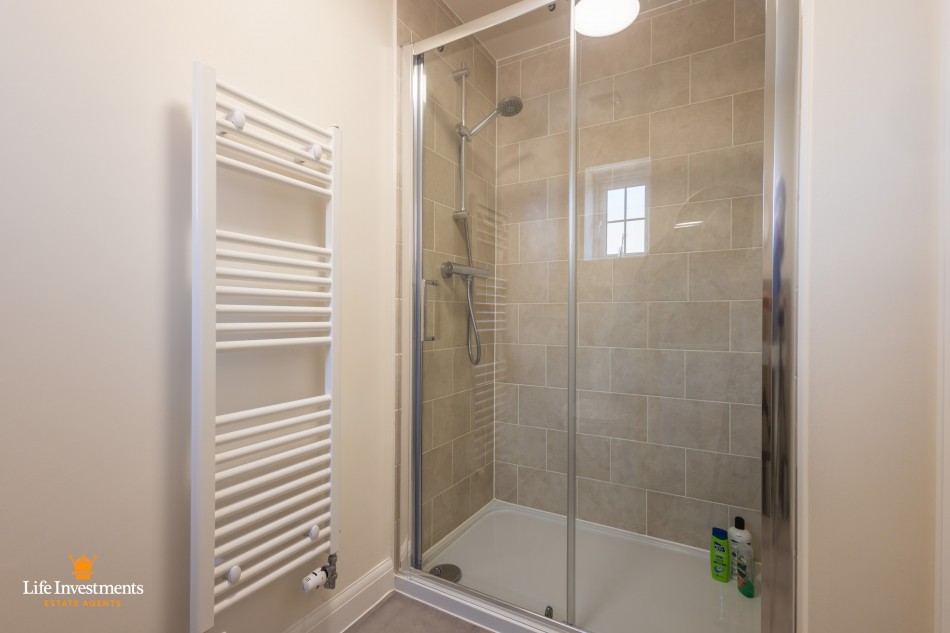
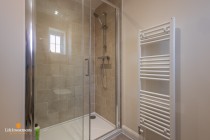
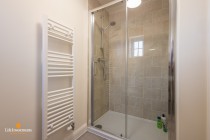
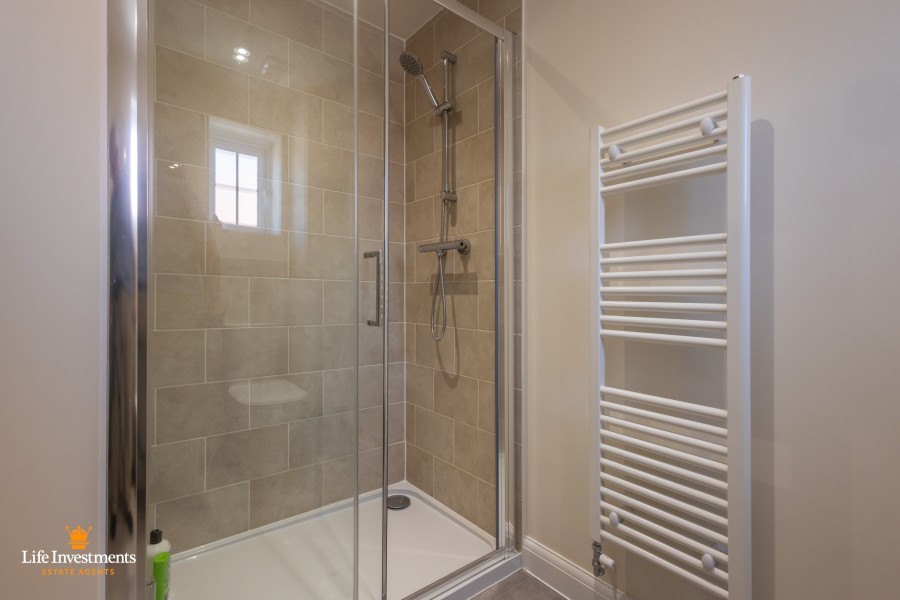
Large, fully tiled, shower cubicle with glazed front and sliding door and thermostatic shower.
Low level w/c with dual flush option.
Pedestal sink with chrome mixer tap.
uPVC double glazed window to the side aspect.
Half-height ceramic wall tiling to all splash back areas.
White heated towel rail.
Luxury vinyl floor covering.
Wall mounted mirror.
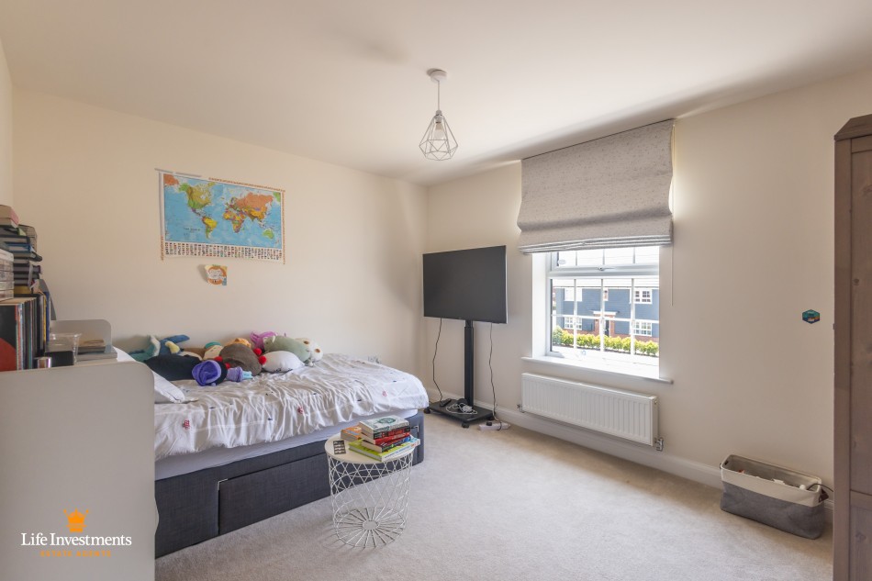
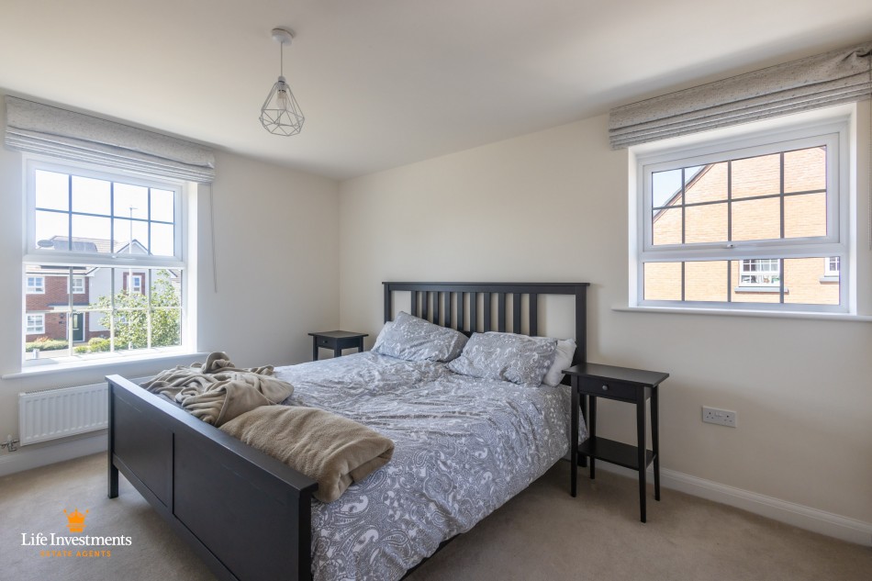
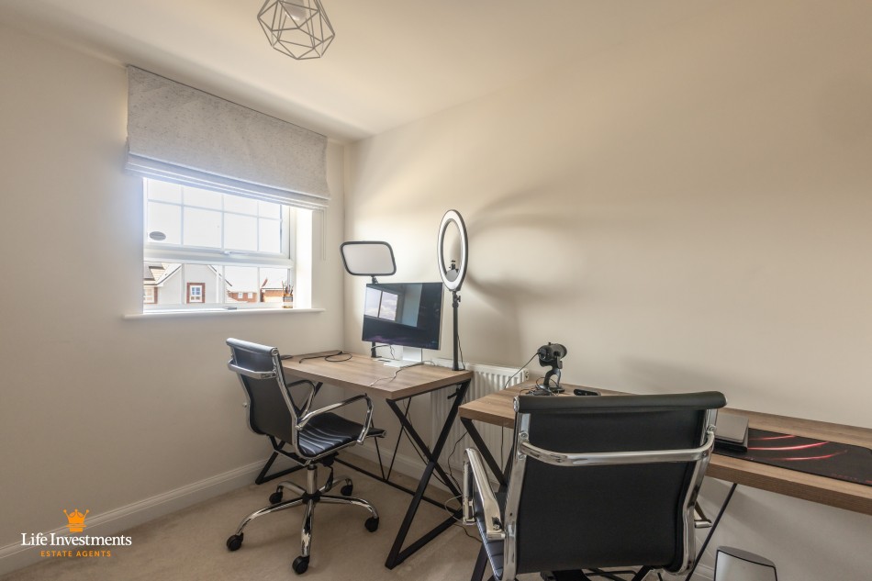
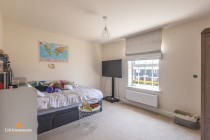
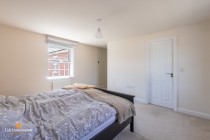
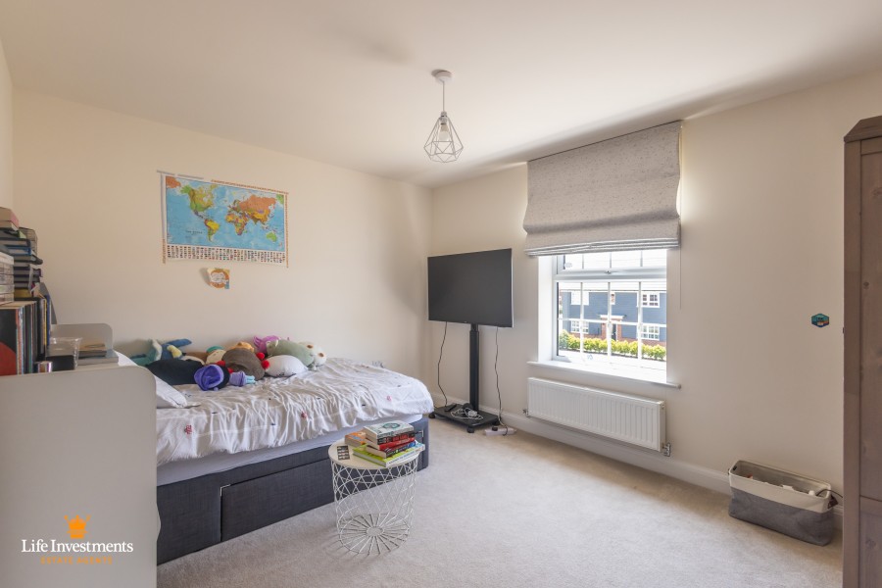
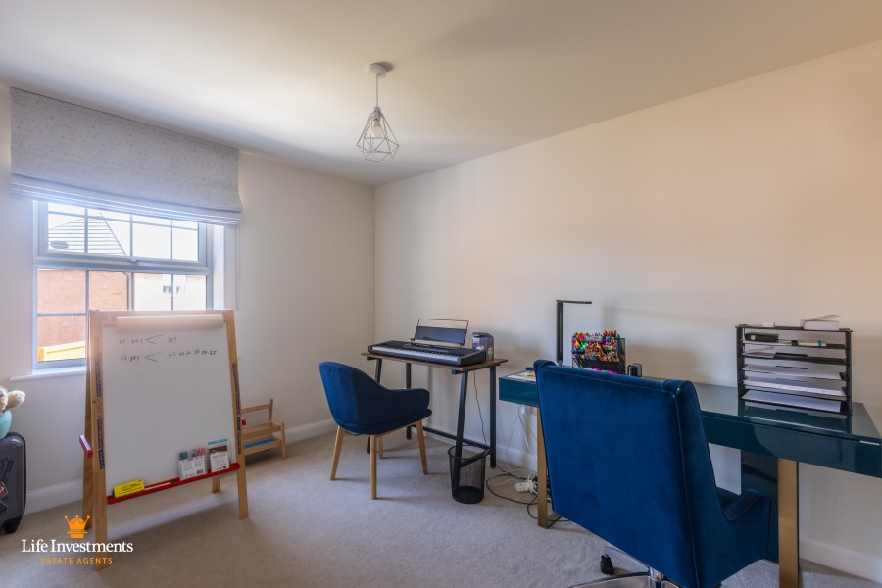
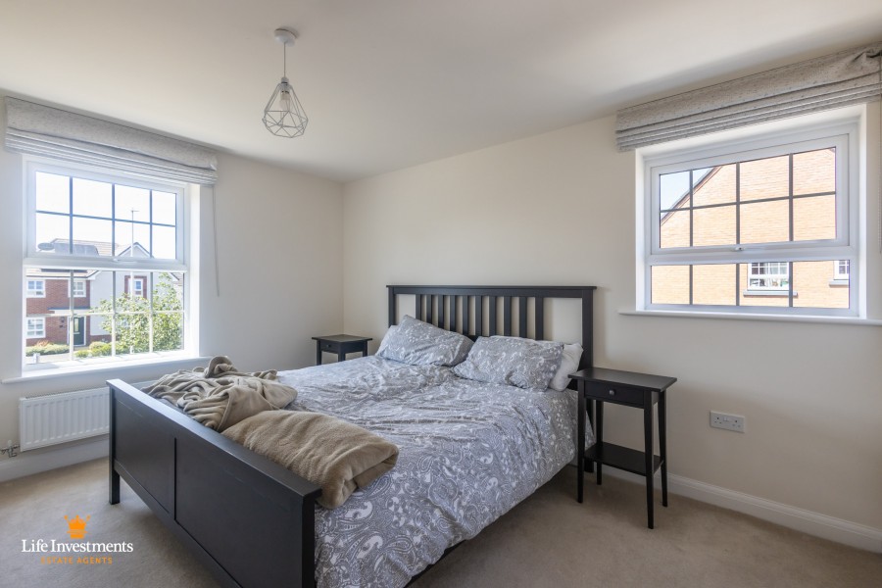
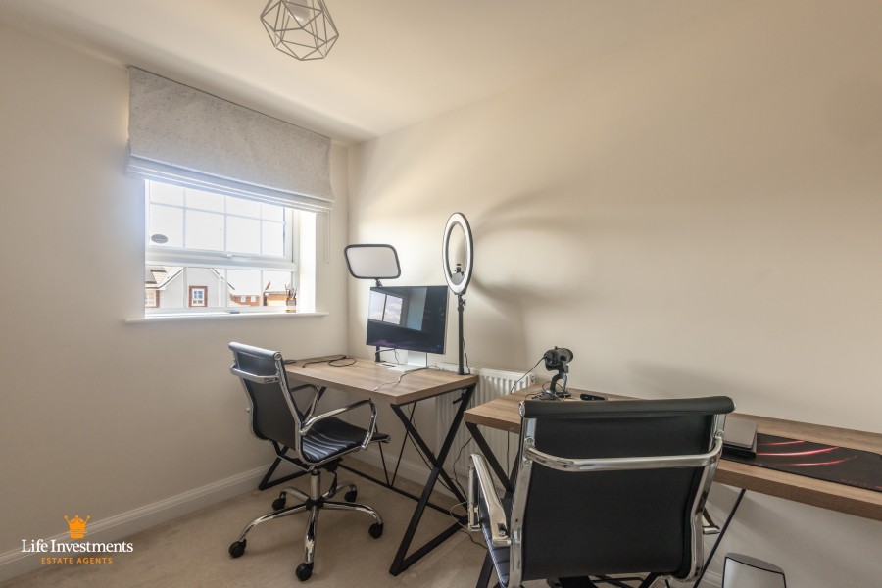
BEDROOM TWO: (13'1" x 10'6")
uPVC double glazed window to front aspect.
uPVC double glazed window to the side aspect.
Built in wardrobes comprising two doubles and one single.
Radiator with thermostatic temperature control and light pendant to ceiling.
Carpet flooring throughout.
Blinds fitted to both windows.
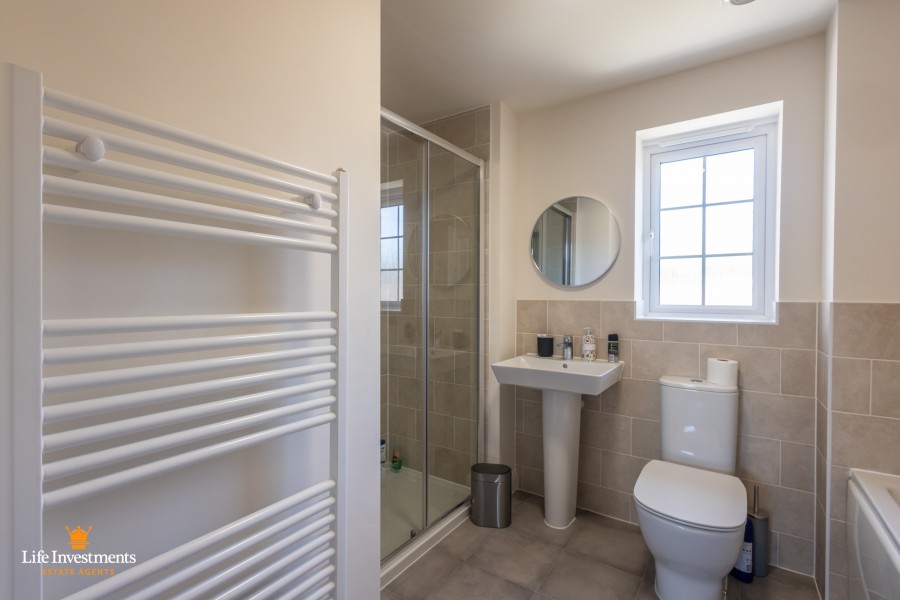
BEDROOM TWO ENSUITE: (8'5" x 4'6")
White porcelain three piece suite to include:-
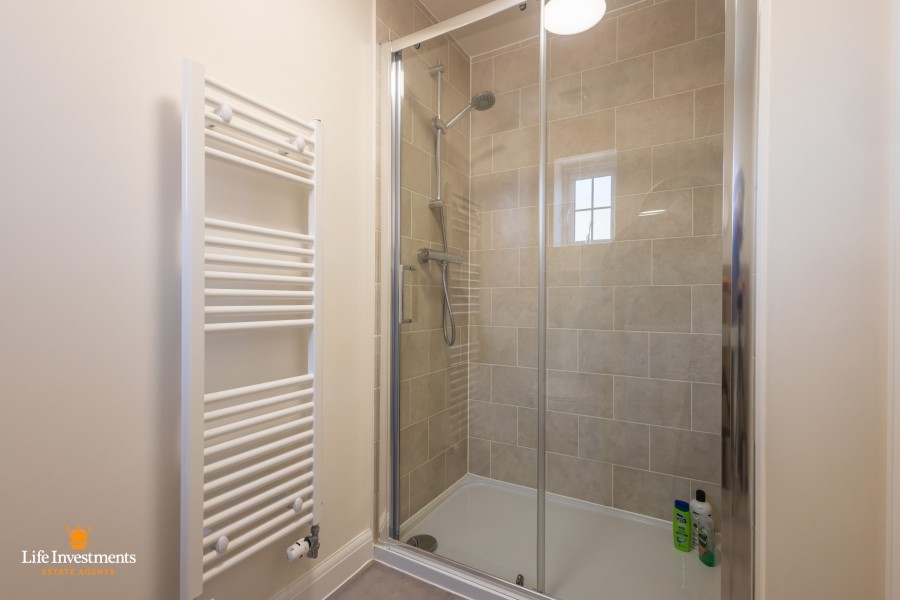
Large, fully tiled, shower cubicle with glazed front and sliding door and thermostatic shower.
Low level w/c with dual flush option.
Pedestal sink with chrome mixer tap.
uPVC double glazed window to the side aspect.
Half-height ceramic wall tiling to all splash back areas.
White heated towel rail.
Luxury vinyl floor covering.
Wall mounted mirror.
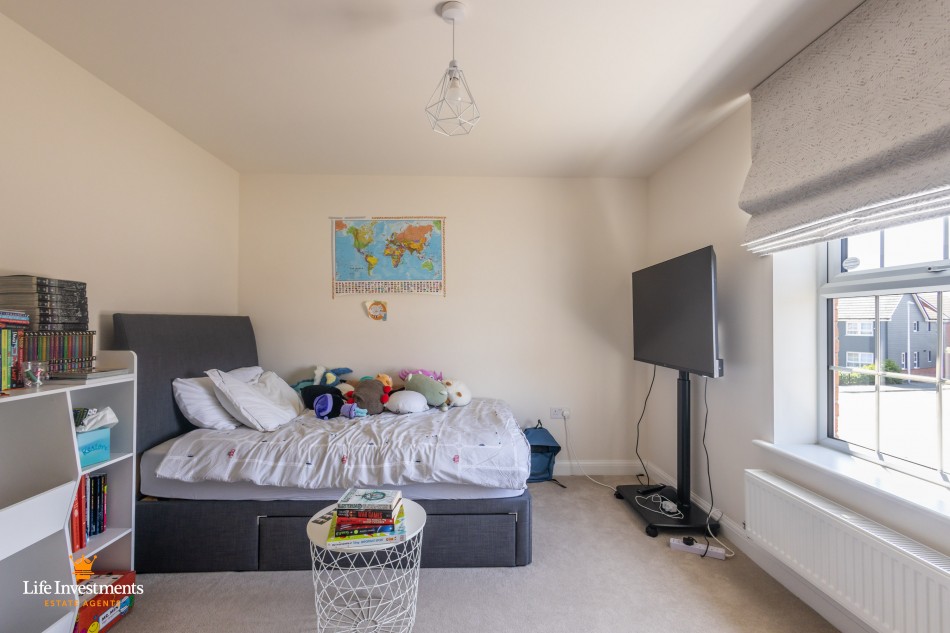
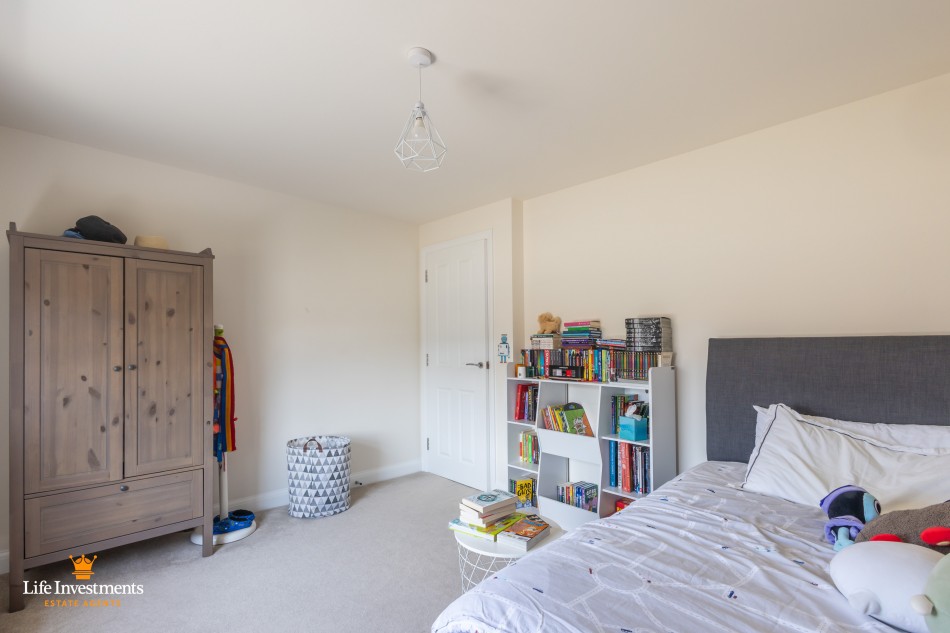
BEDROOM THREE: (12'7" x 10'2")
uPVC double glazed window to the front aspect.
Blind fitted to window.
Radiator with thermostatic temperature control
Pendant light fitting to ceiling.
Carpet flooring throughout.
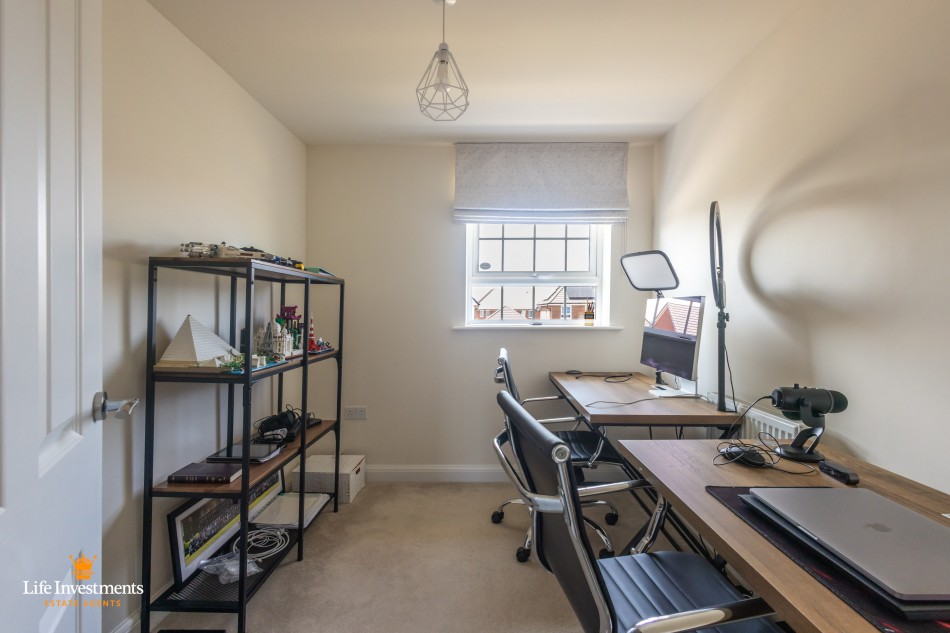
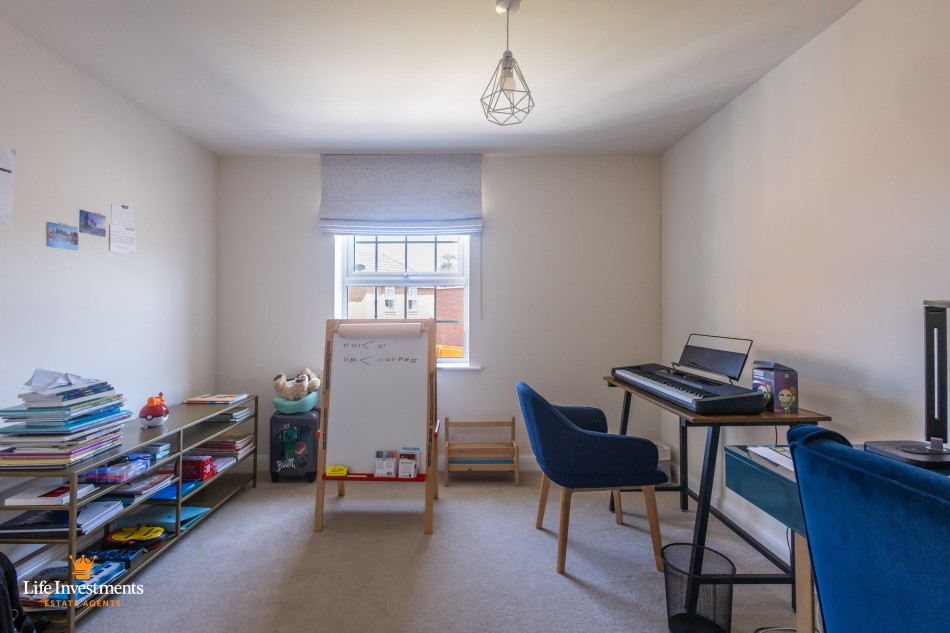
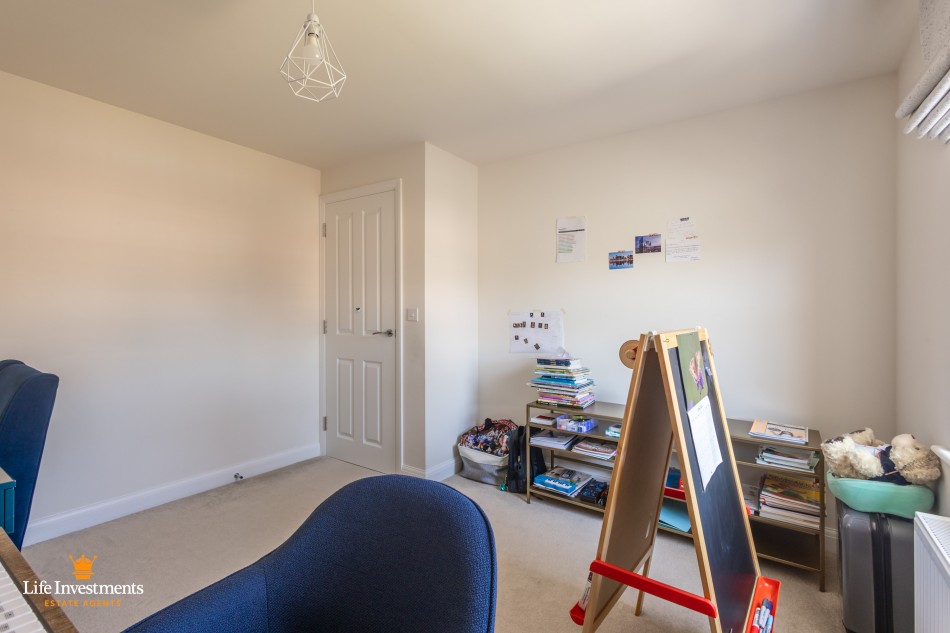
BEDROOM FOUR: (11'3" x 10'6")
uPVC double glazed window to the front aspect.
Blind fitted to window.
Radiator with thermostatic temperature control.
Pendant light fitting to ceiling.
Carpet flooring throughout.
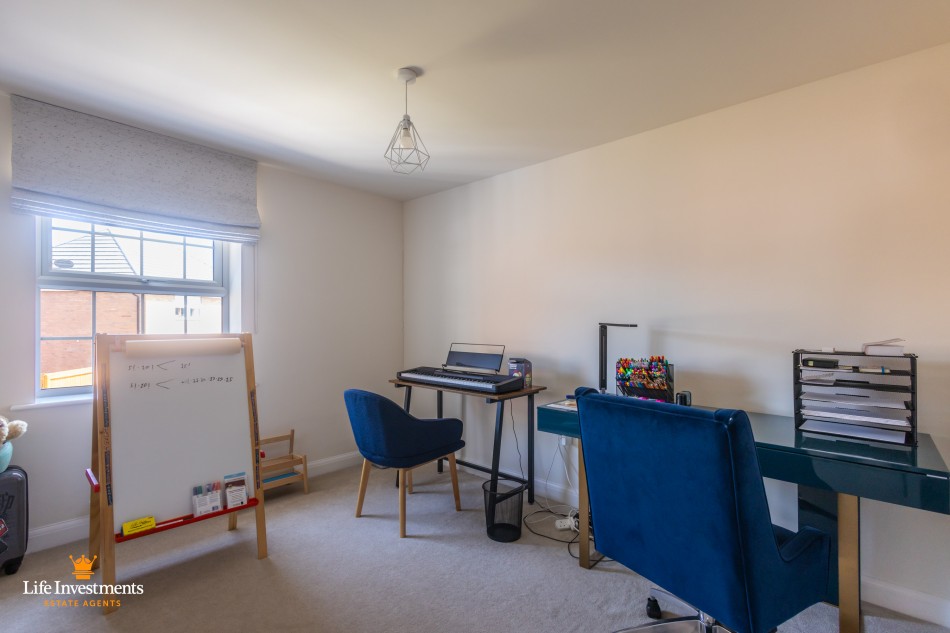
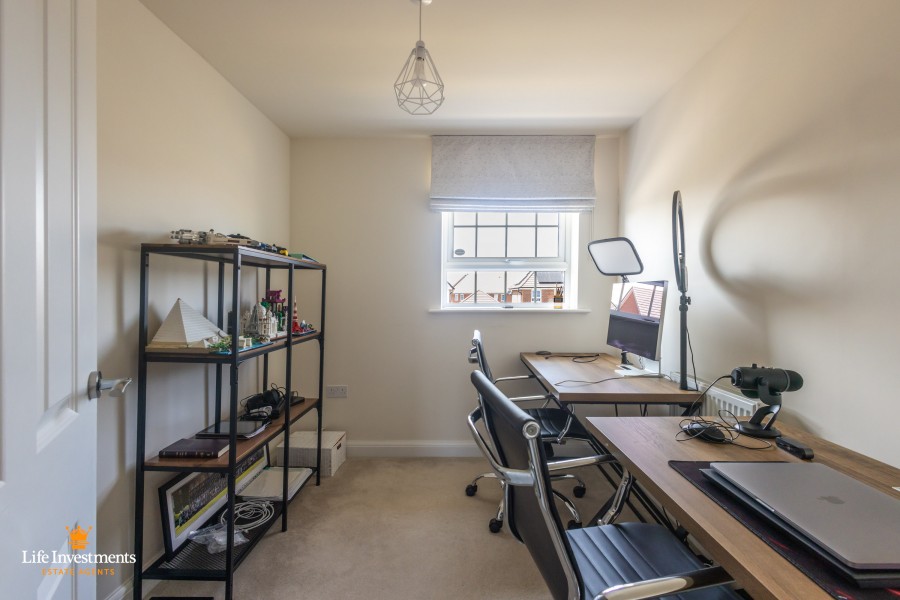
BEDROOM FIVE: (9'4" x 7'8")
uPVC double glazed window to the front aspect.
Blind fitted to the window.
Radiator with thermostatic temperature control.
Pendant light fitting to ceiling.
Carpet flooring throughout.
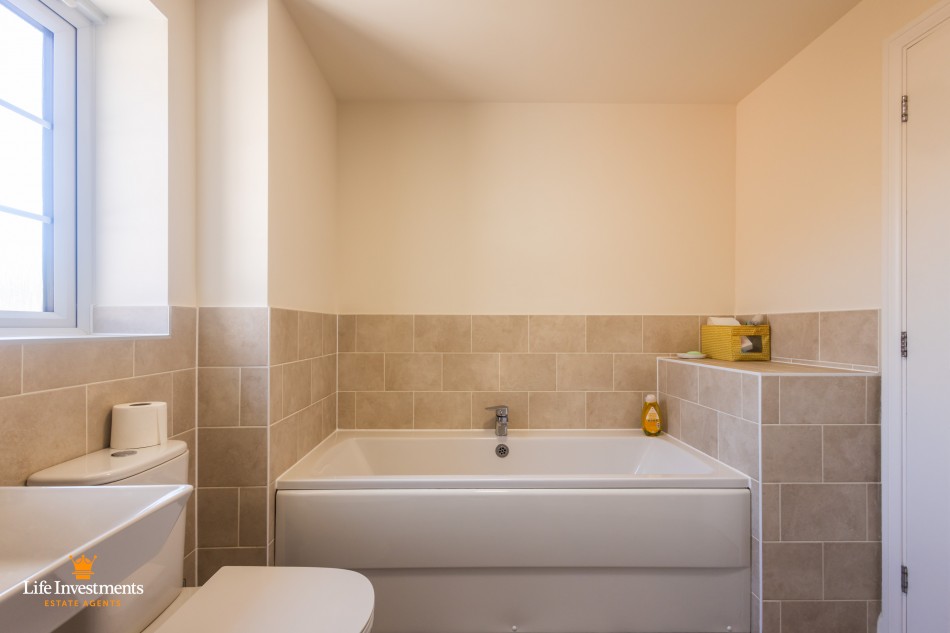
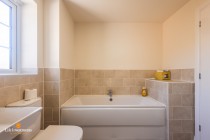
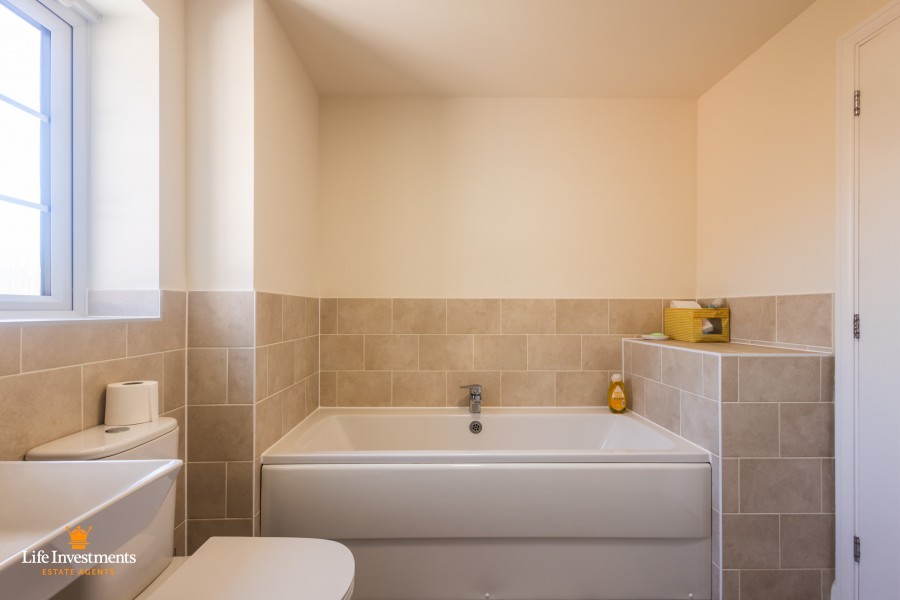
FAMILY BATHROOM: (9'3" x 8'3" Max. )
White porcelain four piece suite to include:-
Bath with chrome thermostatic mixer tap, set to the side of the bath.
Low level w/c with dual flush option.
Pedestal sink with chrome mixer tap.
Large, fully tiled, shower cubicle with glazed front and sliding door and thermostatic shower.
Ceramic wall tiling to walls and all splash back areas.
uPVC double glazed window to the rear aspect.
Wall mounted towel radiator with thermostatic control.
Luxury vinyl floor covering.
Wall mounted mirror..
OUTSIDE
FRONT GARDEN:
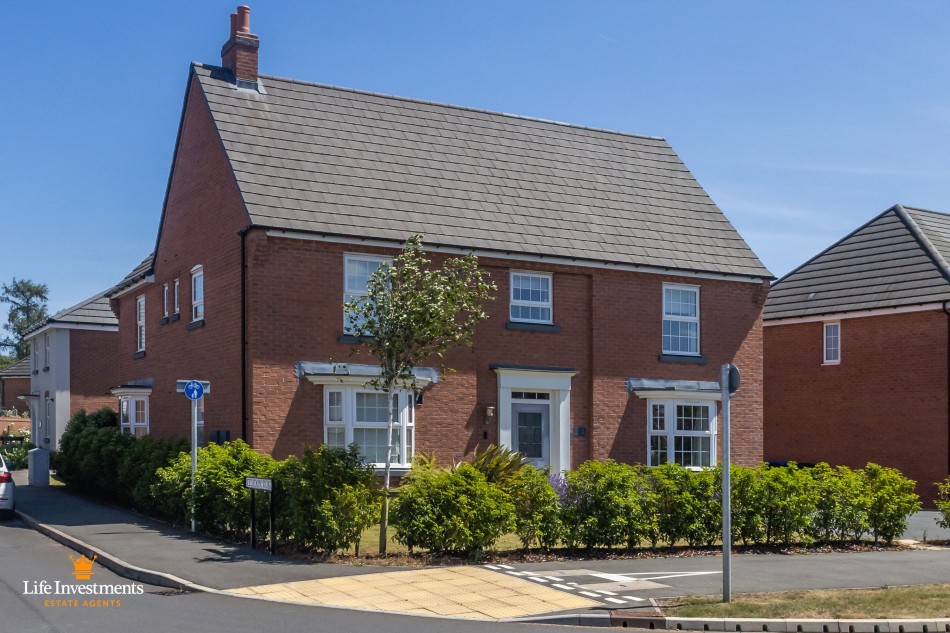
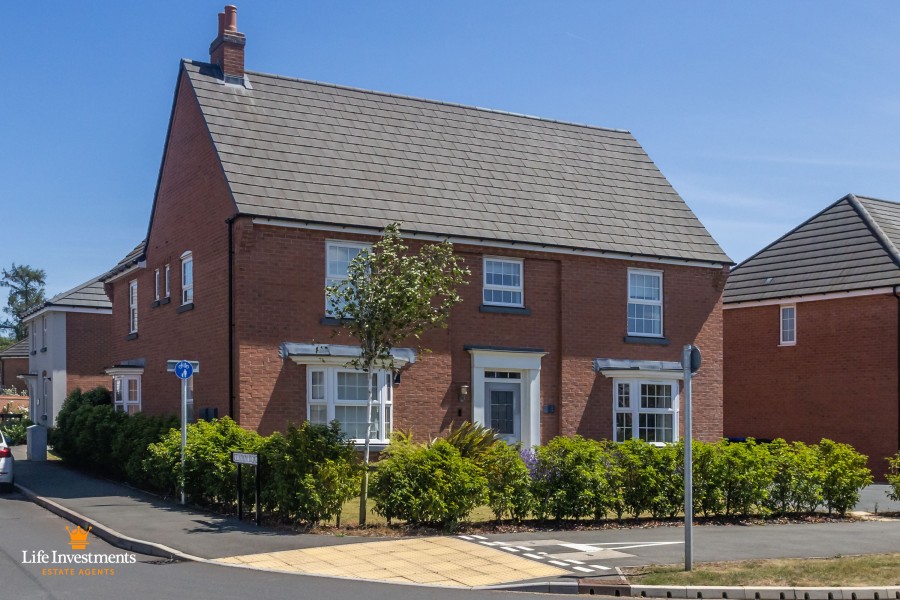
The front garden is laid mainly to lawn with borders set with a combination of hedgerow shrubs, ornamental grasses and flowering plants such as lavender.
PARKING:
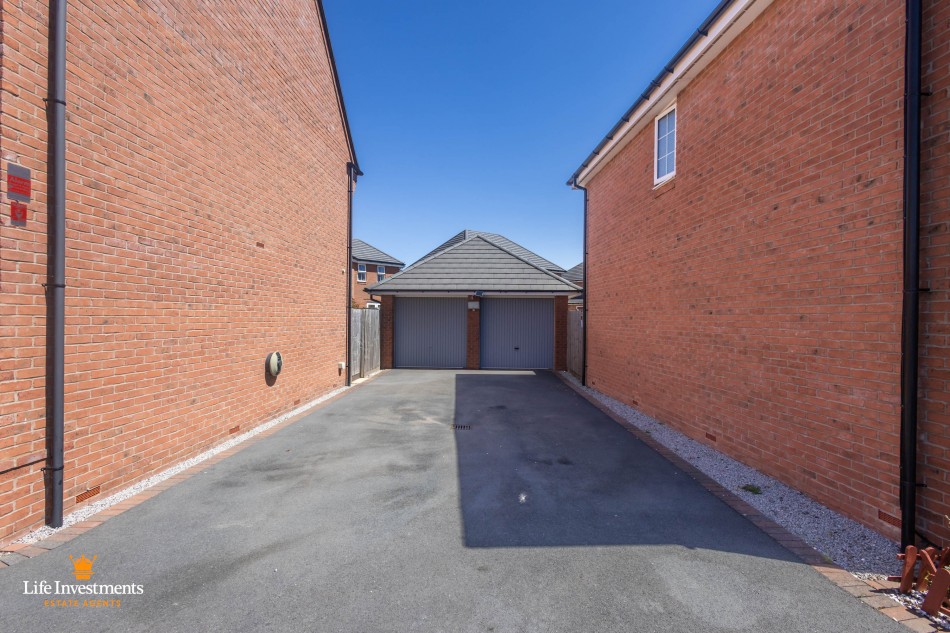
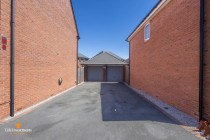
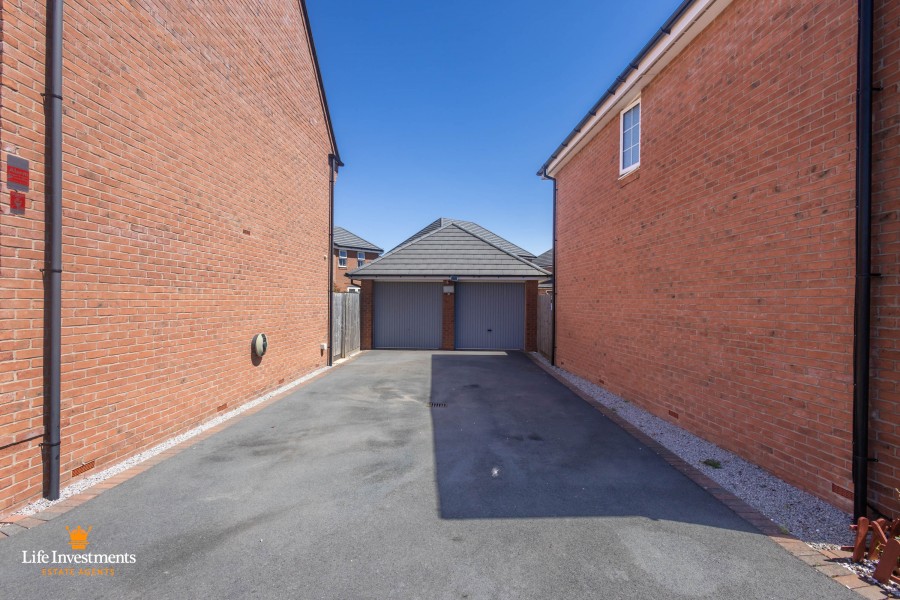
The property has a generous drive that could provide off road parking for 5 or 6 vehicles, with the side driveway leading directly to the double garage and also provided with an electric vehicle charging point. The driveway has a pedestrian timber gate that leads to the rear garden.
DOUBLE GARAGE:
With two up and over doors, the double garage offers an undivided space that is provided with both power and lighting.
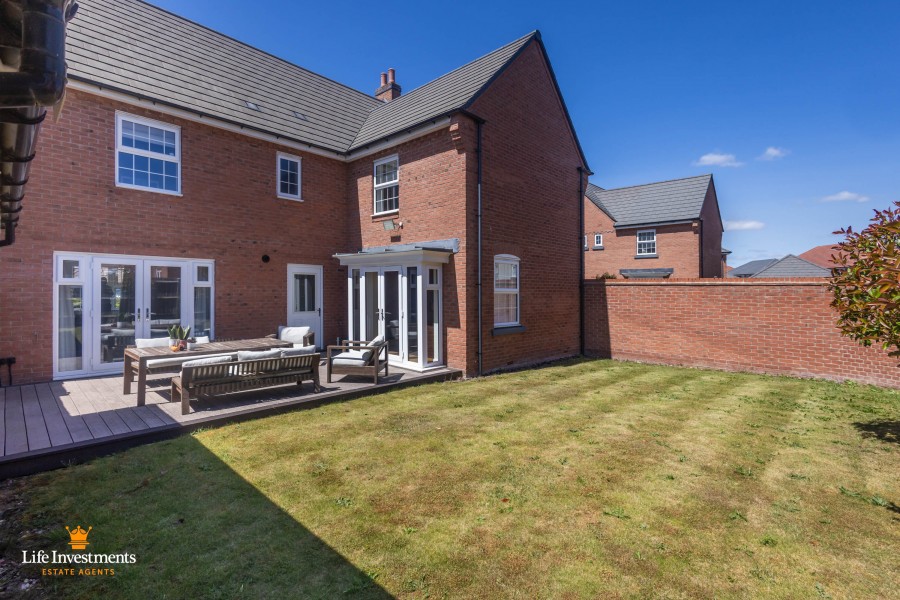
REAR GARDEN:
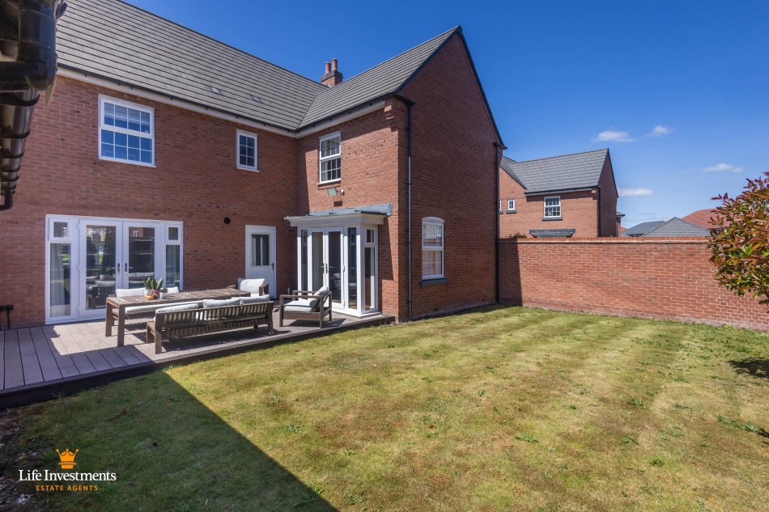
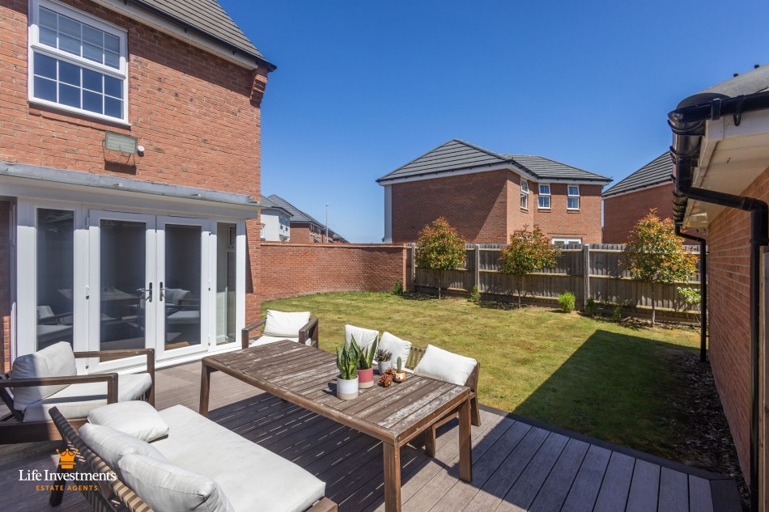
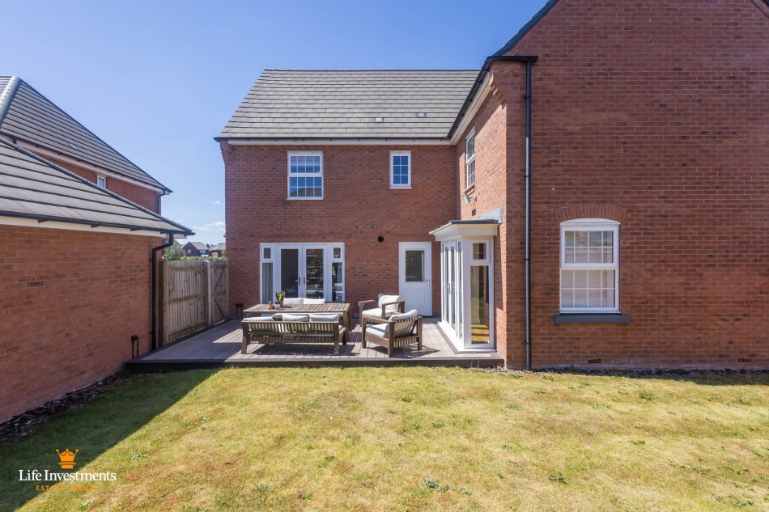
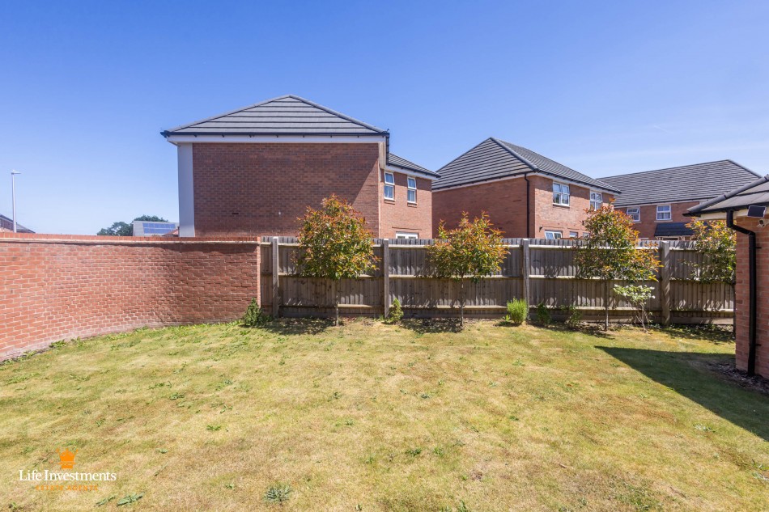
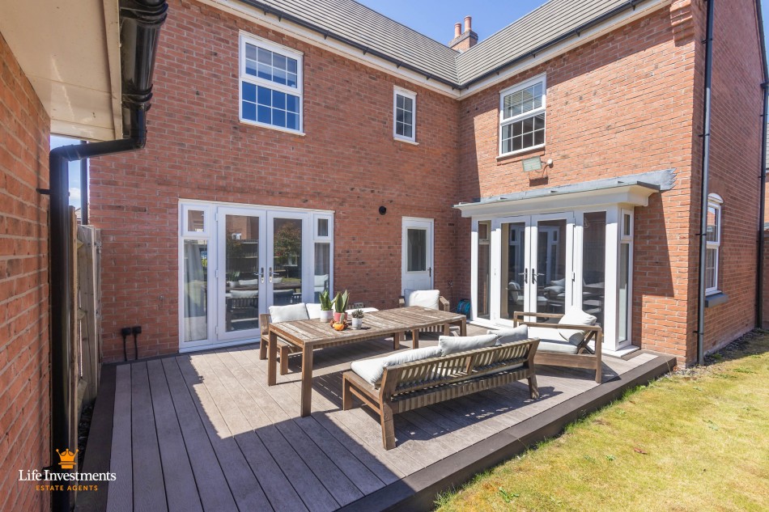
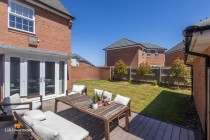
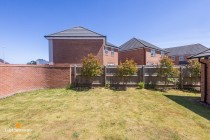
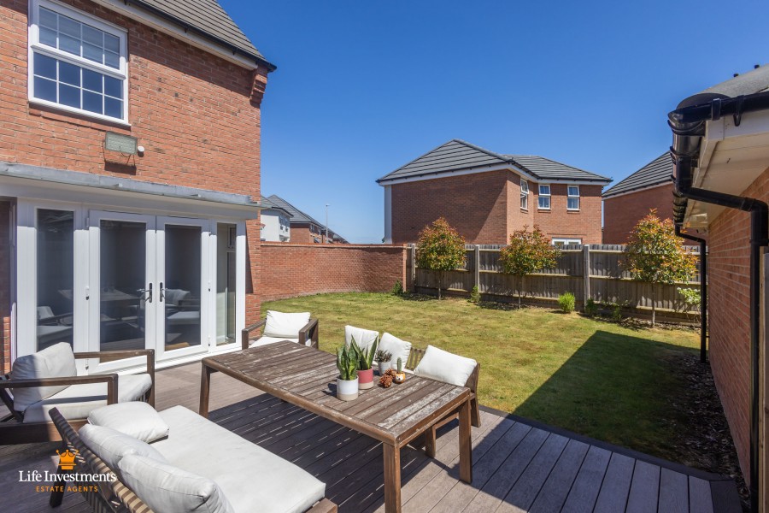
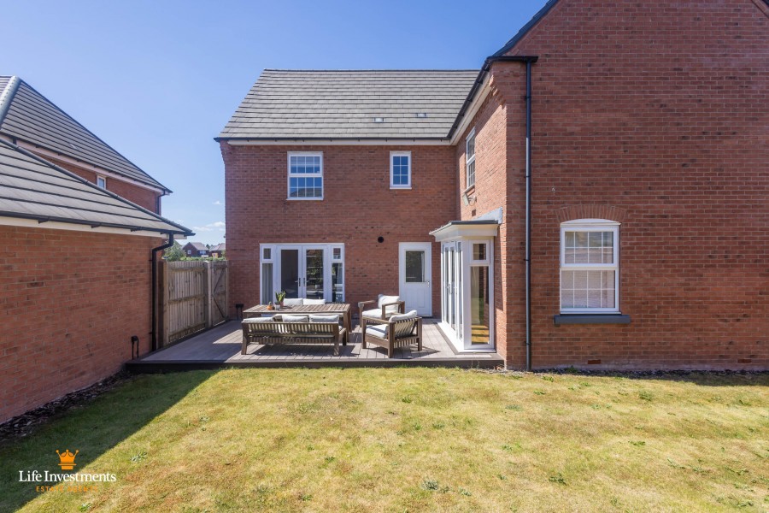
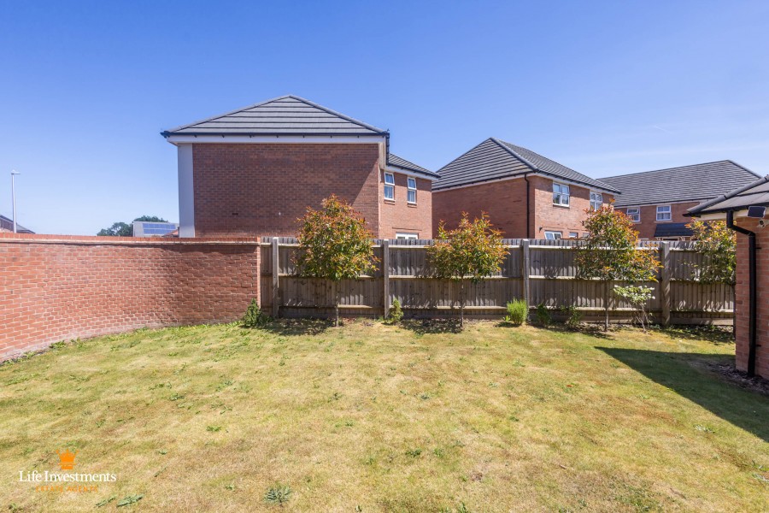
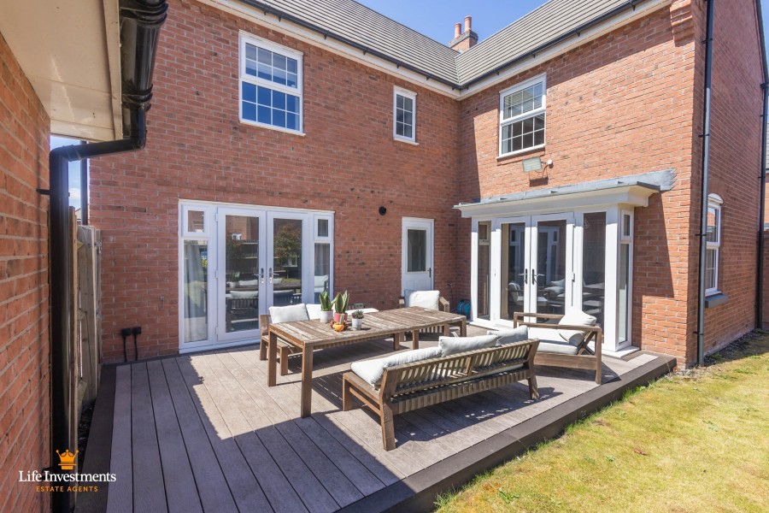
The rear garden is fully enclosed by a combination of brick walling and timber fencing. The garden, itself, is laid mainly to lawn with a low-maintenance raised decking area set adjacent to the lounge, utility room and the kitchen/breakfast/family room, and accessible from all three rooms.
LOCATION:
Ashlawn Gardens is a new premium Housing Estate that is centrally placed between the villages of Dunchurch and Hillmorton.
Rugby's new retail park 'Elliot's Field' is only a short drive. This modern easy-to-reach shopping park contains many flagship retail stores such as Marks and Spencer, Next, Nike and DFS to name a few. There are also many coffee shops, restaurants and not to forget the free parking. There are many excellent private and public schools with Rugby School being the most famous. Leisure amenities are plentiful with the Queen's Diamond Jubilee Sports Centre being the main.
Rugby's train station is less than 10 minutes drive and is served by London North Western and Avanti West Coast Trains. Rugby to London Euston is less than 50 minutes by fast train and Birmingham 25 minutes. This is just one of the reasons why Rugby has become extremely popular with many commuters.
This simply exceptional property has to be viewed in order to be truly appreciated, call the Lettings Team at Life Investments today to book your appointment.
SERVICES:
Mains water, electricity, drainage and gas fired central heating.
Local Authority
Rugby Borough Council.
Telephone .
Council tax band : D
General Information:
TENURE: The property is freehold.
Mortgage Advice:
IF YOU WOULD LIKE A FREE MORTGAGE CONSULTATION, PLEASE ASK TO SEE OUR IN-HOUSE MORTGAGE SPECIALISTS.
General Information:
SERVICES: All mains services are connected or available but not tested. A telephone line is installed the transfer of which is subject to BT regulations. Life Investments have not tested any apparatus, equipment, fittings, etc, or services to this property, so cannot confirm they are in working order or fit for the purpose.
FIXTURES AND FITTINGS: Only those as mentioned in these details will be included in the rental.
MEASUREMENTS: The measurements provided are given as a general guide only and are all approximate.
VIEWING: By prior appointment through the Sole Agents.
ADDITIONAL SERVICES: Do you have a house to Sell or Let? Life Investments offer a complete and professional service to home owners throughout Warwickshire. If you are thinking of selling your home, Life Investments offer you a Free Valuation with no obligation whatsoever. Please call us today for details of our service and our competitive fees.
You may download, store and use the material for your own personal use and research. You may not republish, re-transmit, redistribute or otherwise make the material available to any party or make the same available on any website, online service or bulletin board of your own or of any other party or make the same available in hard copy or in any other media without the website owner's express prior written consent. The website owner's copyright must remain on all reproductions of material taken from this website.